Skip main navigation
Sold for $600,000
  • $600,000

    1144 Potomac View Pkwy Homesite 234, Brunswick, MD 21716

    3beds
    3,006sqft
    Townhouse
    Built in 2026
    3,909 Square Feet Lot
    $599,900 Zestimate®
    $200/sqft
    $3,413 Estimated rent

    Home value

    $599,900

    $564,000 - $636,000

    $3,413/mo

    Zestimate® history
    Loading
    Loading...

    Owner options

    List your home for rent

    $3,413/mo

    Rent Zestimate®

    Find your next renter with Zillow Rental Manager. Plus, with online applications, you can quickly screen prospective tenants – for free.

    Learn more

    $3,413/mo

    Rent Zestimate®

    Refinance and save

    $3,842/mo

    Est. payment

    Refinancing to a lower rate could help reduce your monthly payments and save thousands over the life of the loan.

    See today's rates

    $3,842/mo

    Est. payment

    Explore your selling options

    Work with a Zillow partner agent

    Leverage their expertise and Zillow's premium Showcase listings to get your home seen by more buyers.

    Get started

    List with your own agent

    Get your home in front of millions of buyers by listing it on Zillow.

    Learn how to do it

    Sell it yourself

    Take full control of how buyers see your home on Zillow by listing For Sale by Owner (FSBO).

    List your home

    What's special

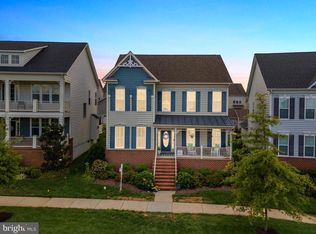
    CLOSED Introducing our Orchid Floorplan giving you main level living located in the serene resort style community of Brunswick Crossing. This open concept Orchid layout will greet you with expansive 10ft ceilings on the main level with a gourmet kitchen with stainless double oven pkg, 8ft+ island, white cabinets and quartz counters overlooking your Family Room (with end unit home extra windows bringing in more light and pond views from your kitchen and family room!), Main Level Owners Retreat with rear 4ft extension with on-suite bathroom w/ shower with seat, dual sinks and walk in closet & LVP plank flooring on the entire main level. Your elegant wood staircase leads you to your 2nd floor with spacious loft with 9ft ceilings and 2 more bedrooms & full bath. You will also enjoy a walkout finished basement rec area with 9ft ceilings & full bath (extra space for a future5th bedroom!) Come home to your own resort community every day with Pool, Fitness Center, Pickleball & Tennis Courts, Sand Volley Ball Court, Dog Park, 26 Miles of Walking Paths, Soccer & Baseball Fields, Basketball Court, playgrounds and the low maintenance benefit of your lawn being maintained. This new home also gives you the convenience of the Community “Market Place” being within your own Community where you can walk to Dunkin Donuts, WEIS Grocery, new Primary Care w/Urgent Care and more! Homeowners at Brunswick Crossing get the best of both worlds, tucked in a peaceful setting with Mountain Views yet it is central for MD, VA and DC commuter routes Rt15, 340, 270, 70 PLUS minutes to the Brunswick Marc Train for our DC Commuters.

    Zillow last checked:

    Listing updated:

    Listed by:

    Chaquia Thomas 240-457-9391,

    DRB Group Realty, LLC

    Bought with:

    Mr. Michael Allwein, 650894

    Real Broker, LLC

    Source: Bright MLS,MLS#: MDFR2078416MLS Logo

    Facts & features

    Interior

    Bedrooms & bathrooms
    • Bedrooms: 3
    • Bathrooms: 4
    • Full bathrooms: 3
    • 1/2 bathrooms: 1
    • Main level bathrooms: 2
    • Main level bedrooms: 1
    Rooms
    • Room types: Living Room, Dining Room, Primary Bedroom, Bedroom 2, Bedroom 3, Kitchen, Laundry, Loft, Recreation Room, Bathroom 2, Bathroom 3, Primary Bathroom, Half Bath
    Primary bedroom
    • Features: Attached Bathroom
    • Level: Main
    Bedroom 2
    • Level: Upper
    Bedroom 3
    • Level: Upper
    Primary bathroom
    • Features: Double Sink, Walk-In Closet(s)
    • Level: Main
    Bathroom 2
    • Level: Upper
    Bathroom 3
    • Level: Lower
    Dining room
    • Level: Main
    Half bath
    • Level: Main
    Kitchen
    • Features: Kitchen Island, Pantry
    • Level: Main
    Laundry
    • Level: Main
    Living room
    • Level: Main
    Loft
    • Level: Upper
    Recreation room
    • Level: Lower
    Heating
    • Programmable Thermostat, Forced Air, Natural Gas
    Cooling
    • Central Air, Programmable Thermostat, Electric
    Appliances
    • Included: Refrigerator, Microwave, Dishwasher, Disposal, Stainless Steel Appliance(s), Cooktop, Double Oven, Oven, Gas Water Heater
    • Laundry: Laundry Room
    Features
    • Family Room Off Kitchen, Recessed Lighting, Walk-In Closet(s), Pantry, Open Floorplan, Eat-in Kitchen, Kitchen Island, Dining Area
    • Basement: Walk-Out Access,Partially Finished
    • Has fireplace: No
    Interior area
    • Total structure area: 3,006
    • Total interior livable area: 3,006 sqft
    • Finished area above ground: 2,148
    • Finished area below ground: 858

    Property

    Parking
    • Total spaces: 2
    • Parking features: Garage Faces Front, Attached
    • Attached garage spaces: 2
    Accessibility
    • Accessibility features: None
    Features
    • Levels: Three
    • Stories: 3
    • Patio & porch: Porch
    • Pool features: Community
    Lot
    • Size: 3,909 Square Feet
    Details
    • Additional structures: Above Grade, Below Grade
    • Parcel number: NO TAX RECORD
    • Zoning: RESIDENTIAL
    • Special conditions: Standard

    Construction

    Type & style
    • Home type: Townhouse
    • Architectural style: Craftsman
    • Property subtype: Townhouse
    Materials
    • Vinyl Siding, Stone
    • Foundation: Slab, Concrete Perimeter
    • Roof: Architectural Shingle,Asphalt
    Condition
    • Excellent
    • New construction: Yes
    • Year built: 2026
    Details
    • Builder model: ORCHID ll
    • Builder name: DRB Homes

    Utilities & green energy

    • Sewer: Public Sewer
    • Water: Public

    Community & HOA

    Community
    • Subdivision: Brunswick Crossing
    HOA
    • Has HOA: Yes
    • Amenities included: Pool, Fitness Center, Baseball Field, Soccer Field, Tennis Court(s), Basketball Court, Tot Lots/Playground, Jogging Path, Community Center, Picnic Area, Dog Park, Common Grounds
    • HOA fee: $147 monthly
    Location
    • Region: Brunswick
    • Municipality: BRUNSWICK

    Financial & listing details

    • Price per square foot: $200/sqft
    • Date on market: 3/17/2026
    • Listing agreement: Exclusive Right To Sell
    • Ownership: Fee Simple

    Price history

    DateEventPrice
    7/27/2026Sold$600,000-4%$200/sqft
    Source: Bright MLS #MDFR2078416 Report a problem
    6/19/2026Pending sale$624,873$208/sqft
    Source: Bright MLS #MDFR2078416 Report a problem
    3/17/2026Listed for sale$624,873$208/sqft
    Source: Bright MLS #MDFR2078416 Report a problem

    Public tax history

    Tax history is unavailable.

    Neighborhood: 21716

    Nearby schools

    GreatSchools rating
    Schools provided by the listing agent
    • Elementary: Brunswick
    • Middle: Brunswick
    • High: Brunswick
    • District: Frederick County Public Schools

    Source: Bright MLS. This data may not be complete. We recommend contacting the local school district to confirm school assignments for this home.

    Get a cash offer in 3 minutes
    Find out how much your home could sell for in as little as 3 minutes with a no-obligation cash offer.
    Estimated market value
    $599,900
    Get a cash offer in 3 minutes
    Find out how much your home could sell for in as little as 3 minutes with a no-obligation cash offer.
    Estimated market value
    $599,900