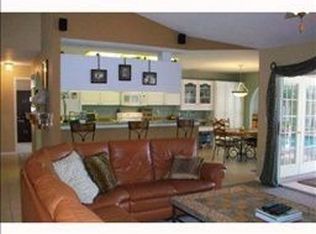
STATELY WILLOW BEND POOL HOME, 3/2/2 + Office on a large quarter acre lot. Double Door Entry and tiled foyer greet you upon arrival. Once inside, you'll immediately notice how this Open Great Room Floor Plan features a incredible View of the Pool and Pond through the Triple Sliding Glass Doors. Gleaming wood flooring in the main living and dining areas and the arcitectural details including Arched Door Ways and arched windows to let in plenty of light. The Den/Office has double door entry doors and wood floors. The Kitchen offers a breakfast nook, easy care ceramic tile, sleek granite counter tops, wood cabinetry, tile backsplash and open plant shelves around the top. The Primary Suite has a walk-in closet & ensuite bath with a relaxing soaking tub and separate shower. The secondary bedrooms share a bath that also serves as a direct Pool Bath with door leading out to the Breezy Screened Lanai. Enjoy morning coffee or a late evening beverage poolside or spend time with family and friends while you splash in the refreshing pool! Convenient Interior Laundry Room with a storage closet & Laundry tub. This community has low association dues of only $354 semi-annually and best of all there are no costly CDD fees. Great Location close to stores with easy access to both the Suncoast Parkway and in the opposite direction, the I-75, I-275 Connector to Tampa. Local shopping and restaurants at the Tampa Premium Outlet, Wiregrass Mall & The Krates. Added benefit, the Pool has JUST BEEN REFINISHED April 2026!
Sold for $500,000
$500,000
1144 PRISTINE PLACE, LUTZ, FL 33549
3beds
2,152sqft
Single Family Residence
Built in 1998
0.26 Acres Lot
$492,300 Zestimate®
$232/sqft
$3,570 Estimated rent
Home value
$492,300
$448,000 - $542,000
$3,570/mo
Zestimate® history
Owner options
List your home for rent
$3,570/mo
Rent Zestimate®
Find your next renter with Zillow Rental Manager. Plus, with online applications, you can quickly screen prospective tenants – for free.
$3,570/mo
Rent Zestimate®
Refinance and save
$3,717/mo
Est. payment
Refinancing to a lower rate could help reduce your monthly payments and save thousands over the life of the loan.
$3,717/mo
Est. payment
Explore your selling options
Work with a Zillow partner agent
Leverage their expertise and Zillow's premium Showcase listings to get your home seen by more buyers.
Get startedList with your own agent
Get your home in front of millions of buyers by listing it on Zillow.
Learn how to do itSell it yourself
Take full control of how buyers see your home on Zillow by listing For Sale by Owner (FSBO).
List your homeWhat's special
Breezy screened lanaiHeated poolSleek granite counter topsDouble door entryEasy care ceramic tileTiled foyerLarge quarter acre lot
Zillow last checked:
Listing updated:
Listed by:
Nancy Johanson 813-949-5779,
JOHANSON & ASSOCIATES, INC. 813-949-5779
Bought with:
Pauline Meredith, 3206626
RE/MAX REALTY UNLIMITED
Source: Stellar MLS,MLS#: TB8479822 Originating MLS: Suncoast Tampa
Originating MLS: Suncoast Tampa
Facts & features
Interior
Bedrooms & bathrooms
- Bedrooms: 3
- Bathrooms: 2
- Full bathrooms: 2
Rooms
- Room types: Den/Library/Office, Dining Room, Utility Room
Primary bedroom
- Features: Ceiling Fan(s), En Suite Bathroom, Dual Closets
- Level: First
- Area: 209 Square Feet
- Dimensions: 11x19
Bedroom 2
- Features: Ceiling Fan(s), Built-in Closet
- Level: First
- Area: 132 Square Feet
- Dimensions: 11x12
Bedroom 3
- Features: Ceiling Fan(s), Built-in Closet
- Level: First
- Area: 143 Square Feet
- Dimensions: 11x13
Primary bathroom
- Features: Dual Sinks, En Suite Bathroom, Tub with Separate Shower Stall, Water Closet/Priv Toilet
- Level: First
- Area: 135 Square Feet
- Dimensions: 9x15
Dinette
- Level: First
- Area: 99 Square Feet
- Dimensions: 11x9
Dining room
- Level: First
- Area: 120 Square Feet
- Dimensions: 10x12
Kitchen
- Features: Pantry
- Level: First
- Area: 154 Square Feet
- Dimensions: 14x11
Living room
- Features: Ceiling Fan(s)
- Level: First
- Area: 360 Square Feet
- Dimensions: 20x18
Office
- Features: Ceiling Fan(s)
- Level: First
- Area: 121 Square Feet
- Dimensions: 11x11
Heating
- Electric
Cooling
- Central Air
Appliances
- Included: Dishwasher, Electric Water Heater, Microwave, Range, Refrigerator, Water Softener
- Laundry: Inside, Laundry Room
Features
- Ceiling Fan(s), Eating Space In Kitchen, High Ceilings, Living Room/Dining Room Combo, Open Floorplan, Primary Bedroom Main Floor, Solid Surface Counters, Split Bedroom, Stone Counters, Walk-In Closet(s)
- Flooring: Carpet, Hardwood
- Doors: Sliding Doors
- Has fireplace: No
Interior area
- Total structure area: 3,068
- Total interior livable area: 2,152 sqft
Property
Parking
- Total spaces: 2
- Parking features: Garage Door Opener
- Attached garage spaces: 2
Features
- Levels: One
- Stories: 1
- Patio & porch: Covered, Rear Porch, Screened
- Exterior features: Private Mailbox, Sidewalk
- Has private pool: Yes
- Pool features: Gunite, In Ground, Screen Enclosure
- Has view: Yes
- View description: Water, Pond
- Has water view: Yes
- Water view: Water,Pond
- Waterfront features: Pond, Pond Access
- Body of water: POND
Lot
- Size: 0.26 Acres
- Features: In County, Landscaped, Oversized Lot, Sidewalk, Street Dead-End
- Residential vegetation: Mature Landscaping, Trees/Landscaped
Details
- Parcel number: 3126190100000000350
- Zoning: MPUD
- Special conditions: None
Construction
Type & style
- Home type: SingleFamily
- Architectural style: Other
- Property subtype: Single Family Residence
Materials
- Block, Stucco
- Foundation: Slab
- Roof: Shingle
Condition
- Completed
- New construction: No
- Year built: 1998
Details
- Builder name: Windjammer
Utilities & green energy
- Sewer: Public Sewer
- Water: Public
- Utilities for property: BB/HS Internet Available, Cable Available, Electricity Connected, Public, Sewer Connected, Street Lights, Underground Utilities, Water Connected
Community & HOA
Community
- Features: Deed Restrictions
- Pet fee: $0 monthly
- Subdivision: WILLOW BEND
HOA
- Has HOA: Yes
- HOA fee: $59 monthly
- HOA name: Terra Management Services/Kayla
- HOA phone: 813-374-2363
Location
- Region: Lutz
Financial & listing details
- Price per square foot: $232/sqft
- Tax assessed value: $425,715
- Annual tax amount: $3,364
- Date on market: 3/13/2026
- Cumulative days on market: 20 days
- Listing terms: Cash,Conventional
- Ownership: Fee Simple
- Total actual rent: 0
- Electric utility on property: Yes
- Road surface type: Paved
Price history
| Date | Event | Price |
|---|---|---|
| 5/15/2026 | Sold | $500,000-3.3%$232/sqft |
Source:  Stellar MLS #TB8479822 Report a problem Stellar MLS #TB8479822 Report a problem | ||
| 4/13/2026 | Pending sale | $516,900$240/sqft |
Source: Stellar MLS #TB8479822 Report a problem | ||
| 3/24/2026 | Listed for sale | $516,900$240/sqft |
Source: Stellar MLS #TB8479822 Report a problem | ||
| 3/15/2026 | Pending sale | $516,900$240/sqft |
Source: Stellar MLS #TB8479822 Report a problem | ||
| 3/13/2026 | Listed for sale | $516,900$240/sqft |
Source: Stellar MLS #TB8479822 Report a problem | ||
Public tax history
| Year | Property taxes | Tax assessment |
|---|---|---|
| 2025 | $3,365 +2.5% | $225,840 +2.9% |
| 2024 | $3,281 +3.9% | $219,480 |
| 2023 | $3,157 +11.3% | $219,480 +3% |
| 2022 | $2,836 +2% | $213,090 +6.1% |
| 2021 | $2,780 +1.7% | $200,870 +1.4% |
| 2020 | $2,734 +1.8% | $198,100 +2.3% |
| 2019 | $2,685 | $193,650 +1.9% |
| 2018 | $2,685 +2% | $190,046 |
| 2017 | $2,633 +0.5% | $190,046 +4.2% |
| 2016 | $2,620 +1.3% | $182,309 +0.7% |
| 2015 | $2,587 +2.8% | $181,042 -3.1% |
| 2014 | $2,516 | $186,828 +5.6% |
| 2013 | -- | $176,951 +0.1% |
| 2012 | -- | $176,746 -3.8% |
| 2011 | -- | $183,691 +1.3% |
| 2010 | -- | $181,291 -10.8% |
| 2009 | -- | $203,350 -19.5% |
| 2008 | -- | $252,619 -9.3% |
| 2007 | -- | $278,544 +6.9% |
| 2006 | -- | $260,505 +26% |
| 2005 | -- | $206,784 +21.6% |
| 2004 | -- | $170,061 +2.1% |
| 2003 | -- | $166,508 +4.8% |
| 2002 | -- | $158,825 +7.1% |
| 2000 | -- | $148,307 |
| 1999 | -- | $148,307 |
Find assessor info on the county website
Neighborhood: Willow Bend
Nearby homes
- $597,8004 bd2 ba2.8k sqft1140 Pristine Pl, Lutz, FL 33549Off Market
- $545,5004 bd3 ba2.6k sqft1208 Pristine Pl, Lutz, FL 33549Off Market
- $551,800-- bd3 ba2.5k sqft1143 Pristine Pl, Lutz, FL 33549Off Market
- $470,6003 bd2 ba2k sqft1149 Pristine Pl, Lutz, FL 33549Off Market

- $495,0004 bd2 ba2.3k sqft1137 Pristine Pl, Lutz, FL 33549Sold
- $551,7005 bd3 ba2.9k sqft1222 Pristine Pl, Lutz, FL 33549Off Market
- $479,900-- bd2 ba2k sqft1205 Pristine Pl, Lutz, FL 33549Off Market
- $562,5004 bd3 ba2.5k sqft1232 Pristine Pl, Lutz, FL 33549Off Market
Nearby schools
GreatSchools rating
- 7/10Lake Myrtle Elementary SchoolGrades: PK-5Distance: 1.6 mi
- 7/10Charles S. Rushe Middle SchoolGrades: 6-8Distance: 4.2 mi
- 7/10Sunlake High SchoolGrades: 9-12Distance: 4.2 mi
Schools provided by the listing agent
- Elementary: Lake Myrtle Elementary-PO
- Middle: Charles S. Rushe Middle-PO
- High: Sunlake High School-PO
Source: Stellar MLS. This data may not be complete. We recommend contacting the local school district to confirm school assignments for this home.
Get a cash offer in 3 minutes
Find out how much your home could sell for in as little as 3 minutes with a no-obligation cash offer.
Estimated market value
$492,300
Get a cash offer in 3 minutes
Find out how much your home could sell for in as little as 3 minutes with a no-obligation cash offer.
Estimated market value
$492,300
- Florida
- Pasco County
- Lutz
- 33549
- Willow Bend
- 1144 PRISTINE PLACE
