Charming 3 Bedroom Home in Leavenworth
This home is coming soon.
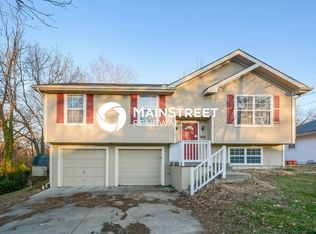
Welcome to 1144 Quincy Street in Leavenworth, KS! a 3-bedroom, 2-bathroom home offering 1,859 square feet of thoughtfully arranged living space. From the moment you arrive, mature trees and inviting curb appeal set the tone, while the combination of a garage and attached carport provides added convenience for parking and storage.
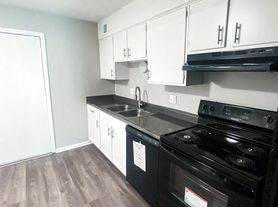
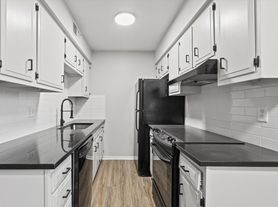
Inside, hardwood flooring carries through the main living areas and bedrooms, creating warmth and continuity throughout the home. The spacious living room offers plenty of room to relax or entertain, while the adjacent dining area flows naturally into the kitchen. The kitchen features stainless steel appliances, generous cabinet storage, and a functional layout that keeps everything within easy reach. A dedicated laundry room is conveniently located on the main level near the primary bedroom.
The main level includes all three bedrooms and two full bathrooms, including a primary suite with its own private bath. Downstairs, the finished basement expands the home's versatility with a large bonus living area, an additional full bathroom, and extra storage space, ideal for a home office, hobby room, media area, or flexible everyday use.
Located in Leavenworth, this home offers a comfortable layout with practical features that make everyday living easy. With spacious interiors, hardwood flooring, multiple living areas, and the added convenience of a garage and carport, this home is ready to check all the right boxes. Apply Now!
*Maymont Homes provides residents with convenient solutions, including simplified utility billing and flexible rent payment options. Contact us for more details.
This information is deemed reliable, but not guaranteed. All measurements are approximate. Actual product and home specifications may vary in dimension or detail. Images are for representational purposes only. Some programs and services may not be available in all market areas.
Prices and availability are subject to change without notice. Advertised rent prices do not include the required application fee, the partially refundable reservation fee (due upon application approval), or the mandatory monthly utility management fee (in select market areas.) Residents must maintain renters insurance as specified in their lease. If third-party renters insurance is not provided, residents will be automatically enrolled in our Master Insurance Policy for a fee. Select homes may be located in communities that require a monthly fee for community-specific amenities or services.
For complete details, please contact a company leasing representative. Equal Housing Opportunity.
Estimated availability date is subject to change based on construction timelines and move-out confirmation. Contact us to schedule a showing.
House for rent
$1,845/moFees may apply
1144 Quincy St, Leavenworth, KS 66048
3beds
1,859sqft
Price may not include required fees and charges. Learn more|
Single family residence
Available Wed Aug 12 2026
Cats, dogs OK
What's special
Adjacent dining areaHardwood flooringSpacious interiorsGarage and attached carportInviting curb appealMature treesGenerous cabinet storage
- 12 days |
- -- |
- -- |
Zillow last checked:
Listing updated:
Travel times

Let’s turn your rent into credit progress
Build credit history with every on-time payment and get credit for the payment you’re already making.
Facts & features
Interior
Bedrooms & bathrooms
- Bedrooms: 3
- Bathrooms: 2
- Full bathrooms: 2
Interior area
- Total interior livable area: 1,859 sqft
Video & virtual tour
Property
Parking
- Details: Contact manager
Details
- Parcel number: 0773503018012000
Construction
Type & style
- Home type: SingleFamily
- Property subtype: Single Family Residence
Community & HOA
Location
- Region: Leavenworth
Financial & listing details
- Lease term: Contact For Details
Price history
| Date | Event | Price |
|---|---|---|
| 7/14/2026 | Listed for rent | $1,845+19.4%$1/sqft |
Source: Zillow Rentals Report a problem | ||
| 6/28/2025 | Listing removed | $1,545$1/sqft |
Source: Zillow Rentals Report a problem | ||
| 6/25/2025 | Price change | $1,545-11.5%$1/sqft |
Source: Zillow Rentals Report a problem | ||
| 6/18/2025 | Price change | $1,745-5.4%$1/sqft |
Source: Zillow Rentals Report a problem | ||
| 5/13/2025 | Listed for rent | $1,845+34.2%$1/sqft |
Source: Zillow Rentals Report a problem | ||
| 1/26/2023 | Listing removed | -- |
Source: Zillow Rentals Report a problem | ||
| 1/4/2023 | Price change | $1,375-3.8%$1/sqft |
Source: Zillow Rentals Report a problem | ||
| 11/14/2022 | Listed for rent | $1,430$1/sqft |
Source: Zillow Rental Network Premium Report a problem | ||
| 11/6/2022 | Listing removed | -- |
Source: Zillow Rental Network Premium Report a problem | ||
| 11/2/2022 | Price change | $1,430-3.1%$1/sqft |
Source: Zillow Rental Network Premium Report a problem | ||
| 10/26/2022 | Price change | $1,475-3%$1/sqft |
Source: Zillow Rental Network Premium Report a problem | ||
| 10/12/2022 | Price change | $1,520-1.9%$1/sqft |
Source: Zillow Rental Network Premium Report a problem | ||
| 9/20/2022 | Listed for rent | $1,550$1/sqft |
Source: Zillow Rental Network Premium Report a problem | ||
| 12/3/2021 | Sold | -- |
Source:  Heartland MLS as distributed by MLS GRID #2352760 Report a problem Heartland MLS as distributed by MLS GRID #2352760 Report a problem | ||
| 11/23/2021 | Pending sale | $174,900$94/sqft |
Source: Heartland MLS as distributed by MLS GRID #2352760 Report a problem | ||
| 11/14/2021 | Listed for sale | $174,900$94/sqft |
Source: Heartland MLS as distributed by MLS GRID #2352760 Report a problem | ||
| 5/1/2003 | Sold | -- |
Source: Agent Provided Report a problem | ||
Neighborhood: 66048
Nearby schools
GreatSchools rating
- 2/10Leavenworth Virtual SchoolGrades: K-8Distance: 0.9 mi
- 4/10Leavenworth Sr High SchoolGrades: 9-12Distance: 0.8 mi
- 4/10Henry LeavenworthGrades: 1-4Distance: 1.5 mi