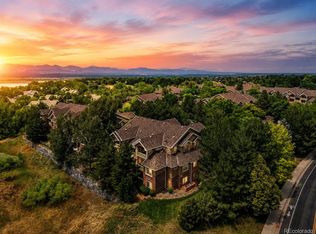
Sun-filled and move-in ready, this updated 2-bedroom, 2-bath home may be the best the Clocktower has ever offered! Step inside to an open great room anchored by a gas fireplace, perfect for unwinding on crisp Colorado nights, and flow out to your own private patio. The kitchen impresses with granite counters, rich cherry cabinetry, designer backsplash, and pendant lighting, all complemented by newer appliances and durable vinyl plank flooring. The primary suite offers a private 3/4 bath, and a dedicated laundry room with full size washer and dryer adds everyday convenience. Reserved underground parking space #17 sits right beside the garage door, with storage cage #17 directly across from it.
Beyond your front door, the best of Highlands Ranch awaits. Stroll to Civic Green Park for summer concerts or wander Highlands Ranch Town Center's shops, restaurants, and cafés, a walkable pocket with charm that feels more Old Town than suburb. Trails, services, and everyday errands are all close at hand, and C-470 whisks you to the Denver Tech Center, the foothills, Children's Hospital, or UCHealth Highlands Ranch in minutes. An elevator serves all four floors of this wheelchair accessible building, making low maintenance, lock and leave living effortless. Come see why the Clocktower is one of Highlands Ranch's favorite addresses!
Pending
$390,000
1144 Rockhurst Drive #306, Littleton, CO 80129
2beds
1,013sqft
Condominium
Built in 2014
-- sqft lot
$-- Zestimate®
$385/sqft
$550/mo HOA
What's special
- 13 days |
- 118 |
- 4 |
Zillow last checked:
Listing updated:
Listed by:
The Neir Team 720-280-3004 info@neirteam.com,
Compass - Denver,
Alex Neir 720-935-4399,
Compass - Denver
Source: REcolorado as distributed by MLS GRID,MLS#: 5262896
Facts & features
Interior
Bedrooms & bathrooms
- Bedrooms: 2
- Bathrooms: 2
- Full bathrooms: 1
- 3/4 bathrooms: 1
- Main level bathrooms: 2
- Main level bedrooms: 2
Bedroom
- Description: Primary With En Suite Bath
- Features: Primary Suite
- Level: Main
- Area: 217.08 Square Feet
- Dimensions: 20.1 x 10.8
Bedroom
- Description: Guest Bedroom
- Level: Main
- Area: 131.32 Square Feet
- Dimensions: 13.4 x 9.8
Bathroom
- Description: Primary Bath
- Features: Primary Suite
- Level: Main
- Area: 64.38 Square Feet
- Dimensions: 8.7 x 7.4
Bathroom
- Description: Guest Bath And Powder Room
- Level: Main
- Area: 48.72 Square Feet
- Dimensions: 8.7 x 5.6
Dining room
- Description: Open The Kitchen And Living
- Level: Main
- Area: 167.86 Square Feet
- Dimensions: 15.4 x 10.9
Great room
- Description: Open And Spacious
- Level: Main
- Area: 124.73 Square Feet
- Dimensions: 10.3 x 12.11
Kitchen
- Description: Open To Dining And Living
- Level: Main
- Area: 124.89 Square Feet
- Dimensions: 15.4 x 8.11
Laundry
- Description: An Actual Room Not A Closet.
- Level: Main
- Area: 36.4 Square Feet
- Dimensions: 6.5 x 5.6
Heating
- Forced Air
Cooling
- Central Air
Appliances
- Included: Convection Oven, Dishwasher, Disposal, Dryer, Microwave, Oven, Range, Range Hood, Refrigerator, Self Cleaning Oven, Washer
Features
- Ceiling Fan(s), Eat-in Kitchen, Granite Counters, Primary Suite, Smoke Free, Solid Surface Counters, Walk-In Closet(s)
- Flooring: Wood
- Windows: Double Pane Windows, Window Coverings
- Has basement: No
- Number of fireplaces: 1
- Fireplace features: Family Room, Gas, Insert
- Common walls with other units/homes: 2+ Common Walls
Interior area
- Total structure area: 1,013
- Total interior livable area: 1,013 sqft
- Finished area above ground: 1,013
Property
Parking
- Total spaces: 1
- Parking features: Garage
- Garage spaces: 1
Features
- Levels: One
- Stories: 1
- Entry location: Ground
- Exterior features: Balcony
Lot
- Size: 1,013 Square Feet
Details
- Parcel number: R0485907
- Special conditions: Standard
Construction
Type & style
- Home type: Condo
- Property subtype: Condominium
- Attached to another structure: Yes
Materials
- Block, Brick, Cement Siding, Frame, Stucco
- Roof: Composition
Condition
- Updated/Remodeled
- Year built: 2014
Utilities & green energy
- Sewer: Public Sewer
- Water: Public
- Utilities for property: Electricity Connected
Community & HOA
Community
- Security: Carbon Monoxide Detector(s), Secured Garage/Parking, Security Entrance, Smoke Detector(s)
- Subdivision: Clocktower
HOA
- Has HOA: Yes
- Amenities included: Elevator(s), Parking, Storage
- Services included: Reserve Fund, Gas, Heat, Maintenance Grounds, Maintenance Structure, Recycling, Road Maintenance, Security, Snow Removal, Trash, Water
- HOA fee: $496 monthly
- HOA name: Clocktower HOA
- HOA phone: 303-346-8415
- Second HOA fee: $648 annually
- Second HOA name: HRCA
- Second HOA phone: 303-791-2500
Location
- Region: Highlands Ranch
Financial & listing details
- Price per square foot: $385/sqft
- Tax assessed value: $303,852
- Annual tax amount: $2,675
- Date on market: 7/3/2026
- Listing terms: Cash,Conventional,FHA,VA Loan
- Exclusions: Sellers Personal Property
- Ownership: Individual
- Electric utility on property: Yes
Estimated market value
Not available
Estimated sales range
Not available
Not available
Price history
| Date | Event | Price |
|---|---|---|
| 7/7/2026 | Pending sale | $390,000$385/sqft |
Source:  REcolorado as distributed by MLS GRID #5262896 Report a problem REcolorado as distributed by MLS GRID #5262896 Report a problem | ||
| 7/3/2026 | Listed for sale | $390,000+24.2%$385/sqft |
Source: REcolorado as distributed by MLS GRID #5262896 Report a problem | ||
| 8/15/2019 | Listing removed | $314,000$310/sqft |
Source: KENTWOOD REAL ESTATE DTC, LLC #2028764 Report a problem | ||
| 7/14/2019 | Pending sale | $314,000$310/sqft |
Source: KENTWOOD REAL ESTATE DTC, LLC #2028764 Report a problem | ||
| 5/31/2019 | Listed for sale | $314,000$310/sqft |
Source: KENTWOOD REAL ESTATE DTC, LLC #2028764 Report a problem | ||
Public tax history
| Year | Property taxes | Tax assessment |
|---|---|---|
| 2021 | -- | $21,730 |
Find assessor info on the county website
Monthly payment
Est. payment
Payment breakdown
Explore the cost of this home by adjusting the details. Changes won't be saved.Climate risks
Neighborhood: 80129
Nearby schools
GreatSchools rating
- 7/10Eldorado Elementary SchoolGrades: PK-6Distance: 0.3 mi
- 6/10Ranch View Middle SchoolGrades: 7-8Distance: 1 mi
- 9/10Thunderridge High SchoolGrades: 9-12Distance: 0.7 mi
Schools provided by the listing agent
- Elementary: Eldorado
- Middle: Ranch View
- High: Thunderridge
- District: Douglas RE-1
Source: REcolorado as distributed by MLS GRID. This data may not be complete. We recommend contacting the local school district to confirm school assignments for this home.
- $300,2162 bd2 ba1k sqft1162 Rockhurst Dr UNIT 206, Littleton, CO 80129Off Market

- $309,8392 bd2 ba1k sqft1162 Rockhurst Dr UNIT 407, Littleton, CO 80129Off Market
- $326,0922 bd2 ba1.1k sqft1162 Rockhurst Dr UNIT 203, Littleton, CO 80129Off Market
- $251,7201 bd1 ba710 sqft1162 Rockhurst Dr UNIT 301, Littleton, CO 80129Off Market
- $300,2162 bd2 ba1k sqft1162 Rockhurst Dr UNIT 402, Littleton, CO 80129Off Market
- $251,8871 bd1 ba700 sqft1162 Rockhurst Dr UNIT 106, Littleton, CO 80129Off Market
- $309,8392 bd2 ba1k sqft1162 Rockhurst Dr UNIT 304, Littleton, CO 80129Off Market
- $300,1792 bd2 ba1k sqft1162 Rockhurst Dr UNIT 405, Highlands Ranch, CO 80129Off Market
A local agent can set up tours, give advice and negotiate with sellers.
Similar homes
- $360,0002 bd2 ba1k sqftCanyon Ranch, Highlands Ranch, CO 80126For Sale

 MLS ID #9526343, Susie Wargin, RE/MAX Alliance. REcolorado as distributed by MLS GRID
 - $380,0002 bd2 ba1k sqft1681 W Canal Circle #124, Littleton, CO 80120For Sale
 MLS ID #8188433, Grant Dolby, Dolby Haas. REcolorado as distributed by MLS GRID
 - $409,0002 bd2 ba1k sqft4706 Copeland Circle #102, Highlands Ranch, CO 80126For Sale
 MLS ID #1905641, April Stahl, Compass - Denver. REcolorado as distributed by MLS GRID
 - $365,0002 bd2 ba1k sqft4572 Copeland Loop #201, Littleton, CO 80126For Sale
 MLS ID #8771333, Jenna Walton, Keller Williams Real Estate LLC. REcolorado as distributed by MLS GRID
 - $335,0002 bd2 ba1k sqft8427 Thunder Ridge Way #203, Littleton, CO 80126For SaleMLS ID #4471472, Andy Bedard, 1 Percent Lists Front Range Realty. REcolorado as distributed by MLS GRID
- $379,9002 bd2 ba1k sqft2800 W Centennial Drive #B, Littleton, CO 80123For SaleMLS ID #6516293, Joseph Bingham, MB Bingham & Co. REcolorado as distributed by MLS GRID
- $349,0002 bd2 ba1k sqft3855 Canyon Ranch Road #202, Highlands Ranch, CO 80126For SaleMLS ID #7764830, John Schmalz, Precision Home Realty. REcolorado as distributed by MLS GRID
- $380,0002 bd2 ba1.1k sqft8496 S Hoyt Way #206, Littleton, CO 80128For SaleMLS ID #3245182, Maci Chance, Live.Laugh.Colorado. Real Estate Group. REcolorado as distributed by MLS GRID
- $365,0002 bd2 ba1k sqft1672 W Canal Circle #411, Littleton, CO 80120For SaleMLS ID #7981119, Olivia Zuncic, Berkshire Hathaway HomeServices Colorado, LLC - Highlands Ranch Real Estate. REcolorado as distributed by MLS GRID
- $342,5002 bd2 ba1k sqft8437 Thunder Ridge Way #103, Highlands Ranch, CO 80126For SaleMLS ID #4537511, Sonia Shakeshaft, RE/MAX Professionals. REcolorado as distributed by MLS GRID
- $360,0002 bd2 ba1k sqft1631 W Canal Circle #818, Littleton, CO 80120For SaleMLS ID #4470150, Michael Duggan, Coldwell Banker Realty 56. REcolorado as distributed by MLS GRID
- $390,0002 bd2 ba870 sqft9962 W Victoria Place #301, Littleton, CO 80127For SaleMLS ID #3760110, Rachel Schroeder, The Denver 100 LLC. REcolorado as distributed by MLS GRID
- $394,9002 bd2 ba1.1k sqft8737 E Dry Creek Road #1712, Centennial, CO 80112For SaleMLS ID #9594115, Cathrine Coots, RE/MAX Alliance. REcolorado as distributed by MLS GRID
- $420,0002 bd2 ba1.1k sqft2894 W Riverwalk Circle #B108, Littleton, CO 80123For SaleMLS ID #7367567, Nichelle Phillips, Lifestyle International Realty. REcolorado as distributed by MLS GRID
- $319,9002 bd2 ba1k sqftCanyon Ranch, Highlands Ranch, CO 80126For SaleMLS ID #3232676, Wendy Cutright, Realty One Group Premier. REcolorado as distributed by MLS GRID
- $429,5002 bd2 ba1k sqftRiverwalk/Centennial Bldg, Littleton, CO 80123For SaleMLS ID #6483199, Debra Romero, MB Bahl Markerting Group. REcolorado as distributed by MLS GRID
- $300,0002 bd2 ba1k sqft8376 S Upham Way Bldg B #105, Littleton, CO 80128For SaleMLS ID #3251965, Tamara Davis, Bradley Real Estate. REcolorado as distributed by MLS GRID
- $350,0002 bd3 ba1.2k sqft9653 W Chatfield Avenue #B, Littleton, CO 80128For SaleMLS ID #9664971, Erin Talburt, Compass - Denver. REcolorado as distributed by MLS GRID
- $365,0002 bd2 ba1.1k sqft6001 S Yosemite Street #B301, Greenwood Village, CO 80111For SaleMLS ID #9839526, Tara Farrester, MODUS Real Estate. REcolorado as distributed by MLS GRID
- $364,0002 bd2 ba1.1k sqft9039 E Panorama Circle #C201, Englewood, CO 80112For SaleMLS ID #4756479, Mor Zucker, LIV Sotheby's International Realty. REcolorado as distributed by MLS GRID
