(11RO#401)
Clocktower Condo - 1 bedroom, 1 bath.
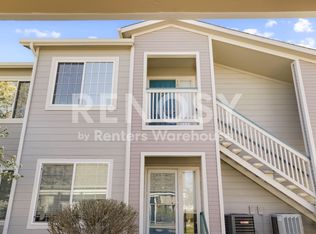
Don't miss this exceptional top-floor Town Center condo! This spacious 2-bedroom, 1-bathroom unit boasts over 700 square feet of living space and offers stunning views in a quiet building with a secure entrance. Key features include high ceilings, a bright and open floor plan, and plantation shutters throughout. The kitchen is equipped with granite countertops and stainless steel appliances, providing both style and functionality. The living room is complemented by a cozy gas log fireplace, perfect for relaxing. The generously sized bedrooms include a primary suite with a walk-in closet. The second bedroom, though non-conforming due to the lack of a closet, is ideal for a second bedroom or a study. A full-size washer and dryer are included for added convenience. Additional highlights include elevator access to all floors, including the garage for storage space only, no parking of cars. One reserved parking spot is conveniently located in front of the building. No Pets. Enjoy walking distance to shopping, trails, parks, and open spaces, as well as easy access to recreation centers, C-470, the Chatfield Recreation Area, DTC, and Meridian Business Parks. All measurements are approximate.
**Qualifying Requirements**
*No more than 2 unrelated individuals on a lease.
*Must be 18 years old.
*Application fee of $75.00 for all prospective tenant(s) 18 and older.
*Must gross 2 times the amount of rent monthly.
*Must have 70% good credit.
*Must have 5 years of current/previous rental history as well as employment history.
*No open bankruptcies or rental related collections.
*Security deposit is due at lease signing and is equal to 1 months' rent as long as all
criteria are met.
*Must have Renter's Insurance prior to key pick up.
*No trampolines, swimming pools or inflatable playhouses are permitted on the
property.
*No BBQ Grills are permitted on the property.
*No Pets.
*No caged animals are permitted in the property - no fish tanks - no exceptions.
*Administration fee of $100.00 to be paid at lease signing in certified funds.
Apartment for rent
$1,950/moFees may apply
1144 Rockhurst Dr, Unit 401, Littleton, CO 80129
2beds
710sqft
Price may not include required fees and charges. Learn more|
Apartment
Available now
No pets
In unit laundry
1 Parking space parking
Fireplace
What's special
Cozy gas log fireplaceStunning viewsStainless steel appliancesGenerously sized bedroomsHigh ceilingsPlantation shutters throughout
- 21 days |
- -- |
- -- |
Zillow last checked:
Listing updated:
Travel times

Let’s turn your rent into credit progress
Build credit history with every on-time payment and get credit for the payment you’re already making.
Facts & features
Interior
Bedrooms & bathrooms
- Bedrooms: 2
- Bathrooms: 1
- Full bathrooms: 1
Rooms
- Room types: DiningRoom, LaundryRoom, MasterBath, WalkInCloset
Heating
- Fireplace
Appliances
- Included: Dishwasher, Dryer, Garbage Disposal, Microwave Oven, Range Oven, Refrigerator, Washer
- Laundry: In Unit
Features
- Ceiling Fan(s), Walk In Closet
- Flooring: Carpet, Hardwood
- Has fireplace: Yes
Interior area
- Total interior livable area: 710 sqft
Property
Parking
- Total spaces: 1
- Parking features: Off Street
- Details: Contact manager
Features
- Patio & porch: Deck, Patio, Porch
- Exterior features: Balcony, LargeClosets, Walk In Closet
Details
- Parcel number: 222909119001
Construction
Type & style
- Home type: Apartment
- Property subtype: Apartment
Condition
- Year built: 2014
Building
Management
- Pets allowed: No
Community & HOA
Community
- Features: Smoke Free
HOA
- Amenities included: Parking
Location
- Region: Littleton
Financial & listing details
- Lease term: Lease: 11 month lease term Deposit: $1,950 Security Deposit is due at lease signing
Nearby apartments for rent
Price history
| Date | Event | Price |
|---|---|---|
| 8/6/2026 | Listed for rent | $1,950+14.7%$3/sqft |
Source: Zillow Rentals Report a problem | ||
| 7/11/2025 | Listing removed | $1,700$2/sqft |
Source: Zillow Rentals Report a problem | ||
| 6/13/2025 | Listed for rent | $1,700$2/sqft |
Source: REcolorado as distributed by MLS GRID #6613085 Report a problem | ||
| 4/23/2024 | Sold | $360,000-4%$507/sqft |
Source:  REcolorado as distributed by MLS GRID #6537172 Report a problem REcolorado as distributed by MLS GRID #6537172 Report a problem | ||
| 4/9/2024 | Pending sale | $375,000$528/sqft |
Source: REcolorado as distributed by MLS GRID #6537172 Report a problem | ||
| 4/3/2024 | Listed for sale | $375,000+14%$528/sqft |
Source: REcolorado as distributed by MLS GRID #6537172 Report a problem | ||
| 8/17/2022 | Listing removed | -- |
Source:  RE/MAX International Report a problem RE/MAX International Report a problem | ||
| 7/17/2022 | Pending sale | $329,000$463/sqft |
Source: RE/MAX International #7184814 Report a problem | ||
| 7/14/2022 | Listed for sale | $329,000+88.6%$463/sqft |
Source: RE/MAX International #7184814 Report a problem | ||
| 5/12/2014 | Sold | $174,400$246/sqft |
Source: Agent Provided Report a problem | ||
Neighborhood: 80129
Nearby schools
GreatSchools rating
- 10/10Eldorado Elementary SchoolGrades: PK-6Distance: 0.3 mi
- 7/10Ranch View Middle SchoolGrades: 7-8Distance: 0.9 mi
- 9/10Thunderridge High SchoolGrades: 9-12Distance: 0.7 mi