Skip main navigation
Off market
  • $545,400

    1144 Royal Saint George Dr, Orlando, FL 32828

    4beds
    2,387sqft
    SingleFamily
    Built in 1999
    9,644 Square Feet Lot
    $545,400 Zestimate®
    $228/sqft
    $3,035 Estimated rent

    Home value

    $545,400

    $518,000 - $573,000

    $3,035/mo

    Zestimate® history
    Loading
    Loading...

    Owner options

    List your home for rent

    $3,035/mo

    Rent Zestimate®

    Find your next renter with Zillow Rental Manager. Plus, with online applications, you can quickly screen prospective tenants – for free.

    Learn more

    $3,035/mo

    Rent Zestimate®

    Refinance and save

    $4,054/mo

    Est. payment

    Refinancing to a lower rate could help reduce your monthly payments and save thousands over the life of the loan.

    See today's rates

    $4,054/mo

    Est. payment

    Explore your selling options

    Work with a Zillow partner agent

    Leverage their expertise and Zillow's premium Showcase listings to get your home seen by more buyers.

    Get started

    List with your own agent

    Get your home in front of millions of buyers by listing it on Zillow.

    Learn how to do it

    Sell it yourself

    Take full control of how buyers see your home on Zillow by listing For Sale by Owner (FSBO).

    List your home

    What's special

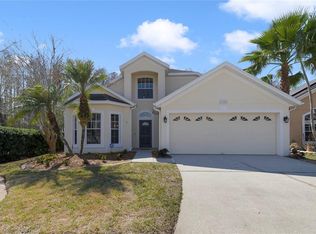
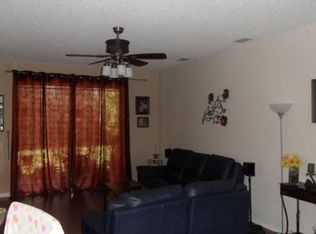
    Beautifully upgraded 4 bedroom 3 bathroom home with 2,350+ square feet of living space in the gated Eastwood community of The Preserve on conservation and oversized lot! The kitchen is fully upgraded with quartz countertops, tile backsplash, white cabinets with crown molding. Stainless steel appliance package (2018) includes a dual fuel gas top range with double electric oven. All wood flooring downstairs, with separate dining and living rooms. Also downstairs is a full bedroom/office and a full bathroom that creates a perfect in-law suite space. The master bedroom has large double window view of conservation, his and hers closets. The master bathroom has a large dual vanity, garden tub, and frameless glass walk in shower. An open loft upstairs separates two bedrooms, along with a full bathroom. The dining room glass sliders open to a screened in covered porch, which leads to large brick paver area with pergola, fully fenced in backyard on conservation. Other upgrades include NEW AC 2018, gas hot water heater (2020), ceiling fans, dimmer lights, garage door, motorized blinds, return vents, landscaping, SimpliSafe alarm system, RING doorbell, two wifi thermostats. Eastwood Preserve is the gated section of Eastwood which is a community with very desirable school zones, along with wonderful community amenities including a storage area for RVs and boats, fiber optic cable & internet included in HOA fees! Ask your agent for the upgrade sheet and make an appointment to see this home today!

    This property is off market, which means it's not currently listed for sale or rent on Zillow. This may be different from what's available on other websites or public sources.

    Facts & features

    Interior

    Bedrooms & bathrooms
    • Bedrooms: 4
    • Bathrooms: 3
    • Full bathrooms: 3
    Heating
    • Forced air, Gas
    Cooling
    • Central
    Appliances
    • Included: Dishwasher, Dryer, Microwave, Range / Oven, Refrigerator, Washer
    • Laundry: Inside, Laundry Room
    Features
    • Ceiling Fans(s), Crown Molding, Walk-In Closet(s)
    • Flooring: Tile, Hardwood, Laminate
    • Windows: Blinds
    Interior area
    • Structure area source: Public Records
    • Total interior livable area: 2,387 sqft

    Property

    Parking
    • Total spaces: 2
    • Parking features: Garage - Attached
    Features
    • Levels: Two
    • Patio & porch: Covered, Screened, Rear Porch
    • Exterior features: Stucco
    • Fencing: Wood
    Lot
    • Size: 9,644 Square Feet
    • Features: Street Paved, Street Private, Sidewalk, Conservation Area, Near Golf Course
    • Residential vegetation: Mature Landscaping, Wooded
    Details
    • Additional structures: Gazebo
    • Parcel number: 312236231800220
    • Zoning: P-D

    Construction

    Type & style
    • Home type: SingleFamily
    Materials
    • masonry
    • Roof: Composition
    Condition
    • Year built: 1999

    Utilities & green energy

    • Sewer: Public Sewer
    • Water: Public
    • Utilities for property: Cable Available, BB/HS Internet Available, Fiber Optics

    Community & HOA

    Community
    • Features: Fitness Center
    • Security: Gated Community, Security Gate
    • Subdivision: KENSINGTON AT EASTWOOD
    HOA
    • Has HOA: Yes
    • Amenities included: Gated, Playground, Recreation Facilities, Tennis Court(s), Racquet Ball, Security, Park, Storage, Cable, Clubhouse, Golf Course, Pool, Basketball Court
    • Services included: Cable TV, Internet, 24-Hour Guard
    • HOA fee: $121 monthly
    Location
    • Region: Orlando

    Financial & listing details

    • Price per square foot: $228/sqft
    • Tax assessed value: $436,096
    • Annual tax amount: $5,011

    Price history

    DateEventPrice
    7/14/2024Listing removed$425,000-3.4%$178/sqft
    Source: Stellar MLS #O5949114 Report a problem
    7/13/2021Sold$440,000+3.5%$184/sqft
    Source: Public Record Report a problem
    6/17/2021Pending sale$425,000$178/sqft
    Source: Stellar MLS #O5949114 Report a problem
    6/13/2021Listed for sale$425,000$178/sqft
    Source: Stellar MLS #O5949114 Report a problem
    6/9/2021Pending sale$425,000$178/sqft
    Source: Stellar MLS #O5949114 Report a problem
    6/4/2021Listed for sale$425,000+13.3%$178/sqft
    Source: Stellar MLS #O5949114 Report a problem
    3/4/2020Listing removed$375,000$157/sqft
    Source: THE WILKINS WAY LLC #O5844843 Report a problem
    2/27/2020Price change$375,000-1.3%$157/sqft
    Source: THE WILKINS WAY LLC #O5844843 Report a problem
    2/19/2020Listed for sale$380,000+5.6%$159/sqft
    Source: THE WILKINS WAY LLC #O5844843 Report a problem
    5/12/2018Sold$360,000+1.4%$151/sqft
    Source: Public Record Report a problem
    3/23/2018Listed for sale$355,000+29.3%$149/sqft
    Source: GREATER ORLANDO REALTY PRTNS. #O5569480 Report a problem
    5/15/2015Sold$274,500-1.6%$115/sqft
    Source: Stellar MLS #O5346080 Report a problem
    4/1/2015Pending sale$279,000$117/sqft
    Source: RE/MAX INNOVATION #O5346080 Report a problem
    3/8/2015Price change$279,000-2.1%$117/sqft
    Source: RE/MAX Innovation #O5346080 Report a problem
    2/9/2015Listed for sale$285,000+36%$119/sqft
    Source: RE/MAX INNOVATION #O5346080 Report a problem
    12/10/2010Sold$209,500-4.7%$88/sqft
    Source: Public Record Report a problem
    9/8/2010Price change$219,900-6.4%$92/sqft
    Source: Perrone Realty #O4974930 Report a problem
    7/25/2010Price change$235,000-2.1%$98/sqft
    Source: Perrone Realty #O4974930 Report a problem
    6/23/2010Price change$240,000-2%$101/sqft
    Source: Perrone Realty #O4974930 Report a problem
    6/13/2010Price change$245,000-2%$103/sqft
    Source: Perrone Realty #O4974930 Report a problem
    4/23/2010Price change$250,000-2%$105/sqft
    Source: Perrone Realty #O4974930 Report a problem
    4/14/2010Listed for sale$255,000+18.1%$107/sqft
    Source: Perrone Realty #O4974930 Report a problem
    5/18/2004Sold$216,000+30.8%$90/sqft
    Source: Public Record Report a problem
    7/7/1999Sold$165,200$69/sqft
    Source: Public Record Report a problem

    Public tax history

    YearProperty taxesTax assessment
    2024$5,011 +7.3%$332,566 +3%
    2023$4,669 +3.5%$322,880 +3%
    2022$4,510 +23.1%$313,476 +22.9%
    2021$3,662 +0.9%$255,145 +1.4%
    2020$3,631 -7.5%$251,622 -5.8%
    2019$3,927 +22.3%$267,108 +21.1%
    2018$3,212 $220,554 -0.7%
    2017$3,212 +1.6%$222,086 +5%
    2016$3,163 +0.9%$211,575 +7.3%
    2015$3,135 +22.3%$197,113 +2.7%
    2014$2,562 +2.4%$192,020 +5.7%
    2013$2,504 +1.3%$181,647 +1.3%
    2012$2,471 +3.2%$179,320 +12.2%
    2011$2,395 +5.4%$159,777 +1.7%
    2010$2,272 $157,176 -12.8%
    2009-- $180,304 -25.1%
    2008$3,147 -2%$240,885 -12%
    2007$3,211 -5.7%$273,867 +11%
    2006$3,405 +0.5%$246,735 +23.7%
    2005$3,387 +3.8%$199,520 +17.3%
    2004$3,264 -0.6%$170,143 +1.2%
    2003$3,282 +8.8%$168,062 +9.2%
    2002$3,016 +2.6%$153,867 +5.8%
    2001$2,940 +0.1%$145,484 +1.2%
    2000$2,938 $143,751
    Find assessor info on the county website

    Neighborhood: Alafaya

    Nearby schools

    GreatSchools rating
    Schools provided by the listing agent
    • Elementary: Sunrise Elem
    • Middle: Discovery Middle
    • High: Timber Creek High

    Source: The MLS. This data may not be complete. We recommend contacting the local school district to confirm school assignments for this home.

    Get a cash offer in 3 minutes
    Find out how much your home could sell for in as little as 3 minutes with a no-obligation cash offer.
    Estimated market value
    $545,400
    Get a cash offer in 3 minutes
    Find out how much your home could sell for in as little as 3 minutes with a no-obligation cash offer.
    Estimated market value
    $545,400