Skip main navigation
Sold
  • Price Unknown

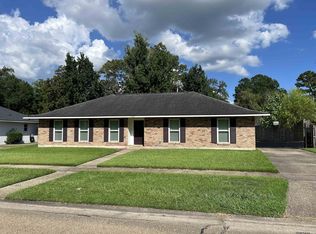
    1144 Rue Crozat, Baton Rouge, LA 70810

    3beds
    1,742sqft
    Single Family Residence
    Built in 1977
    0.26 Acres Lot
    $361,500 Zestimate®
    $--/sqft
    $1,962 Estimated rent

    Home value

    $361,500

    $343,000 - $380,000

    $1,962/mo

    Zestimate® history
    Loading
    Loading...

    Owner options

    List your home for rent

    $1,962/mo

    Rent Zestimate®

    Find your next renter with Zillow Rental Manager. Plus, with online applications, you can quickly screen prospective tenants – for free.

    Learn more

    $1,962/mo

    Rent Zestimate®

    Refinance and save

    Refinancing to a lower rate could help reduce your monthly payments and save thousands over the life of the loan.

    See today's rates

    Explore your selling options

    Work with a Zillow partner agent

    Leverage their expertise and Zillow's premium Showcase listings to get your home seen by more buyers.

    Get started

    List with your own agent

    Get your home in front of millions of buyers by listing it on Zillow.

    Learn how to do it

    Sell it yourself

    Take full control of how buyers see your home on Zillow by listing For Sale by Owner (FSBO).

    List your home

    What's special

    Granite countertopGranite counterCeramic tileSoft-close drawersOpen floorplanPrivate patio areaGleaming wood floors throughout
    Beautifully updated and renovated, this 3 bed/2 bath home features an open floorplan with gorgeous kitchen and amazing backyard space! Adding to this are gleaming wood floors throughout, with ceramic tile in the wet areas, crown molding, and modern fans & lighting. Kitchen features granite countertops, subway tile backsplash, huge island with multiple seating and extra storage, stainless appliances (refrigerator remains), and an abundance of cabinets, including soft-close drawers. Windows surround the dining room, living room, breakfast nook & kitchen bringing in an abundance of light (all windows replaced in 2018.) The adjacent & spacious laundry room with upper cabinets and granite countertop is accessed by a sliding barn door (washer & dryer remain.) Two guest bedrooms are across the hall from the stylish hall bathroom with dual sinks, granite countertop, vessel-sink faucets, linen closet, and decorative framed mirror. The separate wet area with tub/shower combo has a custom tile surround. The Primary bedroom features a spa-like ensuite bath with granite counter, dual sinks with vessel-sink faucets and a custom shower. You’ll love the spacious and fully fenced backyard with so much room for entertaining! In addition, there is a private patio area that the owners have made into a wonderful outdoor retreat. There is also plenty of room for parking and a remote-controlled gate as well. Great location that is close to I-10, shopping, and restaurants!

    Zillow last checked:

    Listing updated:

    Listed by:

    Debbie Hanna,

    RE/MAX Select,

    Pat Wattam,

    RE/MAX Select

    Bought with:

    Philip Cazayoux, 0995694542

    Pennant Real Estate

    Source: ROAM MLS,MLS#: 2023017267MLS Logo

    Facts & features

    Interior

    Bedrooms & bathrooms
    • Bedrooms: 3
    • Bathrooms: 2
    • Full bathrooms: 2
    Primary bedroom
    • Level: First
    • Area: 186.12 Square Feet
    • Dimensions: 14.1x13.2
    Bedroom
    • Level: First
    • Area: 128.1 Square Feet
    • Dimensions: 12.2x10.5
    Bedroom
    • Level: First
    • Area: 144 Square Feet
    • Dimensions: 12.0x12.0
    Breakfast
    • Level: First
    • Area: 30 Square Feet
    • Dimensions: 6.0x5.0
    Dining room
    • Level: First
    • Area: 139 Square Feet
    • Dimensions: 13.9x10.0
    Kitchen
    • Level: First
    • Area: 190.4 Square Feet
    • Dimensions: 17.0x11.2
    Laundry
    • Level: First
    • Area: 67.1 Square Feet
    • Dimensions: 12.2x5.5
    Living room
    • Level: First
    • Area: 285.45 Square Feet
    • Dimensions: 17.3x16.5
    Heating
    • Central, Natural Gas
    Cooling
    • Central Air, Ceiling Fan(s)
    Appliances
    • Included: Dryer, Disposal, Dishwasher, Microwave, Refrigerator, Range Hood, Washer, Gas Water Heater, Stainless Steel Appliance(s), Range, Gas Stove Connection
    • Laundry: Electric Dryer Hookup, Other, Washer Hookup, Inside
    Features
    • Eat-in Kitchen, Kitchen Island, Pantry, High Ceilings, Shower Only, En Suite
    • Flooring: Ceramic Tile, Wood
    • Windows: Window Treatments, Screens
    Interior area
    • Total structure area: 2,229
    • Total interior livable area: 1,742 sqft

    Property

    Parking
    • Total spaces: 2
    • Parking features: Concrete, Driveway
    • Has carport: Yes
    • Has uncovered spaces: Yes
    Features
    • Levels: One
    • Stories: 1
    • Exterior features: Lighting
    • Fencing: Full,Privacy,Wood
    Lot
    • Size: 0.26 Acres
    • Dimensions: 80 x 145
    • Features: Landscaped, Level
    Details
    • Parcel number: 01846612
    • Zoning: Res Single Family Zone

    Construction

    Type & style
    • Home type: SingleFamily
    • Architectural style: Traditional
    • Property subtype: Single Family Residence
    Materials
    • Brick, Frame
    • Foundation: Slab
    • Roof: Shingle
    Condition
    • Year built: 1977

    Utilities & green energy

    • Sewer: Public Sewer
    • Water: Public
    • Utilities for property: Cable Available
    Green energy
    • Energy efficient items: Windows

    Community & HOA

    Community
    • Features: Park
    • Security: Smoke Detector(s)
    • Subdivision: Iberville Terrace
    HOA
    • Has HOA: No
    Location
    • Region: Baton Rouge

    Financial & listing details

    • Tax assessed value: $330,100
    • Annual tax amount: $2,941
    • Date on market: 10/16/2023
    • Listing terms: Cash,Conventional,FHA,USDA Loan

    Price history

    DateEventPrice
    11/21/2023Sold--
    Source: ROAM MLS #2023017267 Report a problem
    10/22/2023Pending sale$350,000$201/sqft
    Source: ROAM MLS #2023017267 Report a problem
    10/16/2023Listed for sale$350,000+3%$201/sqft
    Source: ROAM MLS #2023017267 Report a problem
    4/27/2022Sold--
    Source: ROAM MLS #2022003092 Report a problem
    3/9/2022Pending sale$339,900$195/sqft
    Source: ROAM MLS #2022003092 Report a problem
    3/4/2022Listed for sale$339,900+54.5%$195/sqft
    Source: ROAM MLS #2022003092 Report a problem
    7/18/2017Sold--
    Source: ROAM MLS #2017008914 Report a problem
    6/13/2017Listed for sale$220,000+14.3%$126/sqft
    Source: Pennant Real Estate #2017008914 Report a problem
    6/18/2015Sold--
    Source: ROAM MLS #2015004666 Report a problem
    5/13/2015Price change$192,500-1.3%$111/sqft
    Source: The Real Estate Book #2015004666 Report a problem
    4/10/2015Listed for sale$195,000$112/sqft
    Source: The Real Estate Book #2015004666 Report a problem
    5/26/2006Sold--
    Source: Public Record Report a problem

    Public tax history

    YearProperty taxesTax assessment
    2025$2,941 -0.5%$33,010
    2024$2,955 -20.6%$33,010 +3.7%
    2023$3,721 +124.3%$31,830 +44.7%
    2022$1,659 +2%$22,000
    2021$1,627 +0.7%$22,000
    2020$1,616 -36.2%$22,000
    2019$2,531 +1.3%$22,000
    2018$2,498 +50.7%$22,000 +24.6%
    2017$1,658 +41.7%$17,650
    2016$1,170 +2.6%$17,650
    2015$1,140 +10.8%$17,650 +4.7%
    2014$1,028 $16,850
    2013$1,028 -43.7%$16,850
    2012$1,828 -0.8%$16,850
    2011$1,843 +1.2%$16,850
    2010$1,822 +392.5%$16,850 +54.6%
    2006$370 -1.7%$10,900
    2005$376 +3.7%$10,900 +1.9%
    2004$363 +21.8%$10,700 +7.5%
    2003$298 0%$9,950
    2002$298 +2.7%$9,950
    2001$290 +12.4%$9,950
    2000$258 $9,950
    Find assessor info on the county website

    Neighborhood: Highland-Perkins

    Nearby schools

    GreatSchools rating
    Get a cash offer in 3 minutes
    Find out how much your home could sell for in as little as 3 minutes with a no-obligation cash offer.
    Estimated market value

    $361,500

    Get a cash offer in 3 minutes
    Find out how much your home could sell for in as little as 3 minutes with a no-obligation cash offer.
    Estimated market value

    $361,500