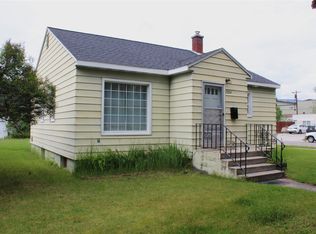
This classic 1940s-era home, located in the Riverfront neighborhood, is close to the river, trail system and downtown, within walking distance of the Good Food Store and Orange Street Food Farm. The fenced-in corner lot home has approximately 2400 sq ft, with 4 bedrooms/3 baths. The main floor features 2 bedrooms, a full bath, the living room and a recently remodeled kitchen and dining area. The home has many of the expected classic details, such as cove ceilings, arched doorways and built in storage. The kitchen has custom built soft-close cabinetry throughout, a double-oven/5-burner gas range, French door refrigerator and tiled backsplash. The upper-level owner's suite is approximately 600 sq ft, with cathedral ceilings and an abundance of windows and natural light. There is enough space for a sitting area, office or exercise equipment, and the sliding door opens to an upper deck with mountain views, while the installed gas stove creates a cozy retreat. The ensuite bath is equipped with a two-person Jacuzzi tub, steam shower, custom-built vanity with double sinks and tiled floors. In addition, there is a large walk-in closet, and more lighted closet/storage space under the room's eaves. The main living space is graced with original hardwood floors, and reclaimed hardwood flooring is installed in the kitchen and dining area. Bamboo flooring is featured in the owner's suite and the stairs leading to it. This spacious home's lower level provides a separate and fully functional living area, with its own kitchen, living room/bedroom, ¾ bath and bonus room. Additionally, the lower level holds the laundry room and pantry or storage space as well. The front tiled and covered porch, along with the large rear covered patio, provide protected outdoor living space. The home has a 2-bay detached garage, with an additional bay that is finished and heated, suitable for use as a shop, studio or office space. In addition to the central forced air gas furnace, each level of the home is equipped with its own charming gas stove, creating the ability to fine-tune the comfort of each section of the house. This home also features central air conditioning. The fenced yards contain mature trees and flowering shrubs, a young peach tree and a back yard pet kennel and garden work shed. The property's current multi-family zoning allows for future development.
Closed
Price Unknown
1144 S 4th St W, Missoula, MT 59801
4beds
2,400sqft
Single Family Residence
Built in 1940
6,490 Square Feet Lot
$747,400 Zestimate®
$--/sqft
$2,922 Estimated rent
Home value
$747,400
$688,000 - $822,000
$2,922/mo
Zestimate® history
Owner options
List your home for rent
$2,922/mo
Rent Zestimate®
Find your next renter with Zillow Rental Manager. Plus, with online applications, you can quickly screen prospective tenants – for free.
$2,922/mo
Rent Zestimate®
Refinance and save
Refinancing to a lower rate could help reduce your monthly payments and save thousands over the life of the loan.
Explore your selling options
Work with a Zillow partner agent
Leverage their expertise and Zillow's premium Showcase listings to get your home seen by more buyers.
Get startedList with your own agent
Get your home in front of millions of buyers by listing it on Zillow.
Learn how to do itSell it yourself
Take full control of how buyers see your home on Zillow by listing For Sale by Owner (FSBO).
List your homeWhat's special
Recently remodeled kitchenSteam showerCentral air conditioningLarge rear covered patioYoung peach treeFrench door refrigeratorOriginal hardwood floors
Zillow last checked:
Listing updated:
Listed by:
Jon Freeland 406-360-8234,
Keller Williams Western MT
Bought with:
Melissa Renee Huus, RRE-BRO-LIC-133100
Exit Realty Bitterroot Valley North
Source: MRMLS,MLS#: 30034860
Facts & features
Interior
Bedrooms & bathrooms
- Bedrooms: 4
- Bathrooms: 3
- Full bathrooms: 2
- 3/4 bathrooms: 1
Heating
- Forced Air, Gas, Stove
Cooling
- Central Air
Appliances
- Included: Dryer, Dishwasher, Freezer, Disposal, Range, Refrigerator, Washer
- Laundry: Washer Hookup
Features
- Walk-In Closet(s)
- Basement: Full,Partially Finished
- Has fireplace: No
Interior area
- Total interior livable area: 2,400 sqft
- Finished area below ground: 840
Property
Parking
- Total spaces: 2
- Parking features: Additional Parking, Garage, Garage Door Opener
- Garage spaces: 2
Features
- Levels: Two
- Patio & porch: Covered, Front Porch, Patio, Balcony
- Exterior features: Balcony, Breezeway, Garden, Kennel, Rain Gutters
- Fencing: Back Yard,Front Yard,Wood
- Has view: Yes
- View description: Mountain(s), Residential
Lot
- Size: 6,490 Square Feet
- Features: Back Yard, Front Yard, Garden, Landscaped, Level
- Topography: Level
Details
- Additional structures: Other, Shed(s)
- Parcel number: 04220021327010000
- Zoning: Residential
- Zoning description: RM1-45
- Special conditions: Standard
Construction
Type & style
- Home type: SingleFamily
- Architectural style: Other
- Property subtype: Single Family Residence
Materials
- Wood Frame
- Foundation: Poured
- Roof: Composition,Other
Condition
- Updated/Remodeled
- New construction: No
- Year built: 1940
Utilities & green energy
- Sewer: Public Sewer
- Water: Public
- Utilities for property: Cable Available, Electricity Connected, Natural Gas Connected
Community & HOA
Community
- Features: Curbs, Street Lights, Sidewalks
HOA
- Has HOA: No
Location
- Region: Missoula
Financial & listing details
- Tax assessed value: $659,000
- Annual tax amount: $5,293
- Date on market: 1/15/2025
- Listing agreement: Exclusive Right To Sell
- Listing terms: Cash,Conventional
- Exclusions: None
- Road surface type: Asphalt
Price history
| Date | Event | Price |
|---|---|---|
| 1/15/2025 | Sold | -- |
Source:  MRMLS #30034860 Report a problem MRMLS #30034860 Report a problem | ||
| 11/11/2024 | Price change | $679,000-1.5%$283/sqft |
Source: MRMLS #30034860 Report a problem | ||
| 10/24/2024 | Price change | $689,000-1.4%$287/sqft |
Source: MRMLS #30034860 Report a problem | ||
| 10/12/2024 | Listed for sale | $699,000$291/sqft |
Source: MRMLS #30034860 Report a problem | ||
Public tax history
| Year | Property taxes | Tax assessment |
|---|---|---|
| 2025 | $5,417 +8.7% | $659,000 +48.8% |
| 2024 | $4,984 +7.9% | $442,800 |
| 2023 | $4,617 +7.8% | $442,800 +25.9% |
| 2022 | $4,282 +2.5% | $351,800 |
| 2021 | $4,179 +11% | $351,800 +13.6% |
| 2020 | $3,764 -2.5% | $309,700 |
| 2019 | $3,858 -1.1% | $309,700 +6.4% |
| 2018 | $3,901 +1.7% | $291,100 |
| 2017 | $3,836 +22.1% | $291,100 +16.9% |
| 2016 | $3,142 +8.1% | $249,000 |
| 2015 | $2,906 +3.9% | $249,000 +84.4% |
| 2014 | $2,797 +11.2% | $135,044 +4.4% |
| 2013 | $2,514 +1.9% | $129,337 +5% |
| 2012 | $2,467 | $123,129 |
| 2011 | -- | -- |
| 2010 | -- | -- |
| 2009 | -- | -- |
| 2008 | -- | $150,100 |
| 2007 | -- | $150,100 |
| 2006 | -- | $150,100 |
| 2005 | -- | $150,100 |
| 2004 | -- | $150,100 |
| 2003 | -- | $150,100 +58.7% |
| 2002 | -- | $94,600 |
| 2000 | -- | $94,600 |
Find assessor info on the county website
Neighborhood: Riverfront
Nearby homes
- $586,3003 bd2 ba1.9k sqft1136 S 4th St W, Missoula, MT 59801Off Market
- $523,7002 bd1 ba1.3k sqft1124 S 4th St W, Missoula, MT 59801Off Market

- $--2 bd1 ba872 sqft1204 S 4th St W, Missoula, MT 59801Sold
- $578,0003 bd2 ba1.2k sqft510 S California St, Missoula, MT 59801Off Market
- $442,7002 bd1 ba1k sqft1120 S 4th St W, Missoula, MT 59801Off Market
- $410,0002 bd1 ba868 sqft1212 S 4th St W, Missoula, MT 59801Off Market
- $482,8002 bd1 ba1k sqft1135 S 4th St W, Missoula, MT 59801Off Market
- $--3 bd2 ba1.5k sqft1135 S 3rd St W, Missoula, MT 59801Sold
Nearby schools
GreatSchools rating
- 8/10Paxson SchoolGrades: PK-5Distance: 1.1 mi
- 8/10Washington Middle SchoolGrades: 6-8Distance: 1.2 mi
- 6/10Hellgate High SchoolGrades: 9-12Distance: 0.9 mi
- Montana
- Missoula County
- Missoula
- 59801
- Riverfront
- 1144 S 4th St W
