Modern luxury meets walkable urban living at 1144 South Adams. This beautifully maintained 3-bedroom, 3.5-bath townhome is filled with natural light and thoughtfully designed with open-concept living in mind. Located just steps from the vibrant Magnolia Street, you’ll love having some of Fort Worth’s best restaurants, coffee shops, shopping, and entertainment right outside your door. The spacious second-floor living area seamlessly connects the kitchen, dining, and living spaces, creating the perfect setup for entertaining or everyday comfort. The home features stylish finishes, a sleek contemporary kitchen with ample cabinetry, and custom Hunter Douglas blinds that fill the space with soft natural light while maintaining privacy. The flexible first-floor bedroom is ideal for a guest suite, home office, or workout space. Upstairs, the primary suite offers a spacious walk-in closet and private en-suite bath, while an additional guest bedroom and full bath provide comfort and convenience. One of the standout features is the incredible rooftop patio deck featuring Trex decking, an outdoor kitchen and spectacular views — the perfect place to entertain or unwind. The attached two-car garage includes a newly resurfaced polyaspartic floor coating, adding both style and durability. This home offers the ideal blend of modern elegance, low-maintenance living, and unbeatable location in one of Fort Worth’s most desirable urban neighborhoods.
Sold
Price Unknown
1144 S Adams St, Fort Worth, TX 76104
3beds
2,052sqft
Townhouse
Built in 2008
914 Square Feet Lot
$568,800 Zestimate®
$--/sqft
$3,035 Estimated rent
Home value
$568,800
$529,000 - $609,000
$3,035/mo
Zestimate® history
Owner options
List your home for rent
$3,035/mo
Rent Zestimate®
Find your next renter with Zillow Rental Manager. Plus, with online applications, you can quickly screen prospective tenants – for free.
$3,035/mo
Rent Zestimate®
Refinance and save
$120/mo
Est. payment
Refinancing to a lower rate could help reduce your monthly payments and save thousands over the life of the loan.
$120/mo
Est. payment
Explore your selling options
Work with a Zillow partner agent
Leverage their expertise and Zillow's premium Showcase listings to get your home seen by more buyers.
Get startedList with your own agent
Get your home in front of millions of buyers by listing it on Zillow.
Learn how to do itSell it yourself
Take full control of how buyers see your home on Zillow by listing For Sale by Owner (FSBO).
List your homeWhat's special
Stylish finishesOutdoor kitchenAttached two-car garageFilled with natural lightCustom hunter douglas blindsSpectacular viewsOpen-concept living
Zillow last checked:
Listing updated:
Listed by:
Amy Klein 0700248 817-308-4804,
Williams Trew Real Estate 817-732-8400
Bought with:
Josh Jackson, 0736393
National Real Estate Assoc
Source: NTREIS,MLS#: 21278049
Facts & features
Interior
Bedrooms & bathrooms
- Bedrooms: 3
- Bathrooms: 4
- Full bathrooms: 3
- 1/2 bathrooms: 1
Primary bedroom
- Features: Dual Sinks, En Suite Bathroom, Walk-In Closet(s)
- Level: Third
- Dimensions: 0 x 0
Bedroom
- Features: En Suite Bathroom
- Level: First
- Dimensions: 0 x 0
Bedroom
- Features: En Suite Bathroom
- Level: Third
- Dimensions: 0 x 0
Dining room
- Level: Second
- Dimensions: 0 x 0
Kitchen
- Features: Kitchen Island, Pantry, Stone Counters, Walk-In Pantry
- Level: Second
- Dimensions: 0 x 0
Living room
- Level: Second
- Dimensions: 0 x 0
Heating
- Central
Cooling
- Central Air
Appliances
- Included: Built-In Gas Range, Dishwasher, Electric Oven, Disposal
- Laundry: Washer Hookup, Electric Dryer Hookup
Features
- Decorative/Designer Lighting Fixtures, High Speed Internet, Kitchen Island, Multiple Staircases, Open Floorplan, Pantry, Cable TV, Walk-In Closet(s)
- Flooring: Carpet, Concrete, Wood
- Has basement: No
- Has fireplace: No
Interior area
- Total interior livable area: 2,052 sqft
Property
Parking
- Total spaces: 2
- Parking features: Epoxy Flooring, Garage Faces Rear
- Attached garage spaces: 2
Features
- Levels: Three Or More
- Patio & porch: Rooftop
- Exterior features: Outdoor Grill, Outdoor Kitchen
- Pool features: None
Lot
- Size: 914 Square Feet
Details
- Parcel number: 41381386
Construction
Type & style
- Home type: Townhouse
- Architectural style: Contemporary/Modern
- Property subtype: Townhouse
- Attached to another structure: Yes
Materials
- Brick
- Foundation: Slab
- Roof: Built-Up,Composition
Condition
- Year built: 2008
Utilities & green energy
- Sewer: Public Sewer
- Water: Public
- Utilities for property: Natural Gas Available, Sewer Available, Separate Meters, Water Available, Cable Available
Community & HOA
Community
- Features: Community Mailbox
- Security: Carbon Monoxide Detector(s), Fire Alarm
- Subdivision: Mcclellans Sub
HOA
- Has HOA: Yes
- Services included: Maintenance Grounds
- HOA fee: $120 monthly
- HOA name: Oleander Place Hoa
- HOA phone: 972-740-2623
Location
- Region: Fort Worth
Financial & listing details
- Tax assessed value: $480,037
- Annual tax amount: $10,508
- Date on market: 5/22/2026
- Cumulative days on market: 5 days
- Listing terms: Cash,Conventional,FHA,VA Loan
Price history
| Date | Event | Price |
|---|---|---|
| 7/7/2026 | Sold | -- |
Source: NTREIS #21278049 Report a problem | ||
| 6/2/2026 | Pending sale | $599,000$292/sqft |
Source: NTREIS #21278049 Report a problem | ||
| 5/28/2026 | Contingent | $599,000$292/sqft |
Source: NTREIS #21278049 Report a problem | ||
| 5/22/2026 | Listed for sale | $599,000+19.8%$292/sqft |
Source: NTREIS #21278049 Report a problem | ||
| 5/23/2022 | Sold | -- |
Source: Ebby Halliday REC solds #20034094_76104 Report a problem | ||
| 4/30/2022 | Pending sale | $500,000$244/sqft |
Source: NTREIS #20034094 Report a problem | ||
| 4/26/2022 | Contingent | $500,000$244/sqft |
Source: NTREIS #20034094 Report a problem | ||
| 4/20/2022 | Listed for sale | $500,000$244/sqft |
Source: NTREIS #20034094 Report a problem | ||
Public tax history
| Year | Property taxes | Tax assessment |
|---|---|---|
| 2025 | $8,082 -11.3% | $480,037 -4% |
| 2024 | $9,110 -3.3% | $500,039 -0.4% |
| 2023 | $9,421 -9.5% | $502,039 +13.4% |
| 2022 | $10,414 +3.6% | $442,590 +8.7% |
| 2021 | $10,050 +4.1% | $407,308 +6% |
| 2020 | $9,652 +3.3% | $384,107 -0.4% |
| 2019 | $9,342 +1.8% | $385,643 +5.5% |
| 2018 | $9,179 +8.1% | $365,582 |
| 2017 | $8,490 +8.6% | $365,582 +7.2% |
| 2016 | $7,819 +7.7% | $340,998 +23.1% |
| 2015 | $7,258 | $277,000 |
| 2014 | $7,258 | $277,000 |
| 2013 | -- | $277,000 +2% |
| 2012 | -- | $271,600 |
| 2011 | -- | $271,600 +0.8% |
| 2010 | -- | $269,400 +0.8% |
| 2009 | -- | $267,300 |
Find assessor info on the county website
Neighborhood: 76104
Nearby homes
- $497,0002 bd3 ba2k sqft1142 S Adams St, Fort Worth, TX 76104Off Market
- $--3 bd4 ba2k sqft1140 S Adams St, Fort Worth, TX 76104Sold

- $342,3533 bd4 ba1.6k sqft1132 S Adams St, Fort Worth, TX 76104Off Market
- $577,5003 bd4 ba2.6k sqft1138 S Adams St, Fort Worth, TX 76104Off Market
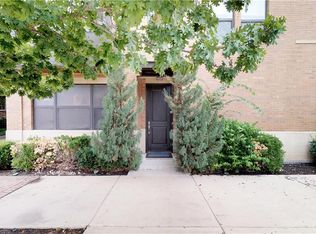
- $561,1003 bd3 ba2.1k sqft1200 S Adams St, Fort Worth, TX 76104Off Market
- $404,8003 bd4 ba1.7k sqft1130 S Adams St, Fort Worth, TX 76104Off Market
- $486,2003 bd3 ba2k sqft1134 S Adams St, Fort Worth, TX 76104Off Market
- $462,4002 bd2 ba1.8k sqft1202 S Adams St, Fort Worth, TX 76104Off Market
Nearby schools
GreatSchools rating
- 9/10De Zavala Elementary SchoolGrades: PK-5Distance: 0.3 mi
- 3/10Daggett Middle SchoolGrades: 6-8Distance: 0.9 mi
- 5/10Paschal High SchoolGrades: 9-12Distance: 1.9 mi
Schools provided by the listing agent
- Elementary: Daggett
- Middle: Daggett
- High: Paschal
- District: Fort Worth ISD
Source: NTREIS. This data may not be complete. We recommend contacting the local school district to confirm school assignments for this home.
Get a cash offer in 3 minutes
Find out how much your home could sell for in as little as 3 minutes with a no-obligation cash offer.
Estimated market value
$568,800
Get a cash offer in 3 minutes
Find out how much your home could sell for in as little as 3 minutes with a no-obligation cash offer.
Estimated market value
$568,800
- Texas
- Tarrant County
- Fort Worth
- 76104
- 1144 S Adams St
