Skip main navigation
Closed
  • $730,000

    1144 S Hiddenbrook Trl, Palatine, IL 60067

    5beds
    --sqft
    Single Family Residence
    Built in 1995
    8,276.4 Square Feet Lot
    $799,200 Zestimate®
    $--/sqft
    $4,141 Estimated rent

    Home value

    $799,200

    $751,000 - $855,000

    $4,141/mo

    Zestimate® history
    Loading
    Loading...

    Owner options

    List your home for rent

    $4,141/mo

    Rent Zestimate®

    Find your next renter with Zillow Rental Manager. Plus, with online applications, you can quickly screen prospective tenants – for free.

    Learn more

    $4,141/mo

    Rent Zestimate®

    Refinance and save

    $5,359/mo

    Est. payment

    Refinancing to a lower rate could help reduce your monthly payments and save thousands over the life of the loan.

    See today's rates

    $5,359/mo

    Est. payment

    Explore your selling options

    Work with a Zillow partner agent

    Leverage their expertise and Zillow's premium Showcase listings to get your home seen by more buyers.

    Get started

    List with your own agent

    Get your home in front of millions of buyers by listing it on Zillow.

    Learn how to do it

    Sell it yourself

    Take full control of how buyers see your home on Zillow by listing For Sale by Owner (FSBO).

    List your home

    What's special

    Mature landscapingPeaceful creek-side settingElegant curb appealPaver patioGenerous closet space
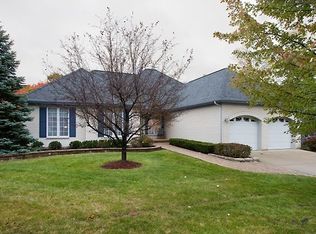
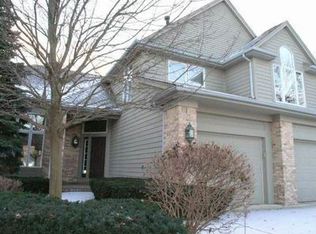
    Defined by elegant curb appeal and thoughtful design, this beautifully cared for home shines in coveted Windhill. In addition to its pristine 5-bed, 3-baths, this home features a bright white kitchen with granite countertops, hardwood floors throughout the main level, and a dramatic two-story family room with stunning natural light delivering space, style, and serenity. A main-floor office/5th bedroom with an adjacent full bath offers ideal flexibility for guests or multigenerational living. Upstairs, the spacious primary suite includes a spa-inspired bath and generous closet space. The finished basement adds even more room to live, work, and play with a recreation area, office space, and ample storage. The home boasts an expansive three-car garage with additional room for hobbies, equipment, or seasonal items. Outside, enjoy a peaceful creek-side setting, paver patio, and mature landscaping-perfect for relaxing or entertaining. Located in the perfect sought-after community near parks, schools, shopping, and transportation, this meticulously maintained home blends comfort, elegance, and everyday convenience.

    Zillow last checked:

    Listing updated:

    Listing courtesy of:

    Danielle Dowell 312-391-5655,

    Berkshire Hathaway HomeServices Chicago,

    Danielle Knighton 312-545-5781,

    Berkshire Hathaway HomeServices Chicago

    Bought with:

    Tetiana Konenko

    Coldwell Banker Realty

    Source: MRED as distributed by MLS GRID,MLS#: 12520964MLS Logo

    Facts & features

    Interior

    Bedrooms & bathrooms
    • Bedrooms: 5
    • Bathrooms: 3
    • Full bathrooms: 3
    Primary bedroom
    • Features: Flooring (Hardwood), Window Treatments (Blinds), Bathroom (Full, Double Sink, Whirlpool & Sep Shwr)
    • Level: Second
    • Area: 234 Square Feet
    • Dimensions: 18X13
    Bedroom 2
    • Features: Flooring (Hardwood), Window Treatments (Blinds)
    • Level: Second
    • Area: 156 Square Feet
    • Dimensions: 13X12
    Bedroom 3
    • Features: Flooring (Hardwood), Window Treatments (Blinds)
    • Level: Second
    • Area: 100 Square Feet
    • Dimensions: 10X10
    Bedroom 4
    • Features: Flooring (Hardwood), Window Treatments (Blinds)
    • Level: Second
    • Area: 110 Square Feet
    • Dimensions: 11X10
    Bedroom 5
    • Features: Flooring (Hardwood), Window Treatments (Blinds)
    • Level: Main
    • Area: 100 Square Feet
    • Dimensions: 10X10
    Dining room
    • Features: Flooring (Hardwood), Window Treatments (Blinds, Curtains/Drapes)
    • Level: Main
    • Area: 143 Square Feet
    • Dimensions: 13X11
    Family room
    • Features: Flooring (Hardwood), Window Treatments (Blinds)
    • Level: Main
    • Area: 208 Square Feet
    • Dimensions: 16X13
    Kitchen
    • Features: Kitchen (Eating Area-Table Space, Island, Pantry-Closet, Granite Counters), Flooring (Hardwood), Window Treatments (Blinds)
    • Level: Main
    • Area: 255 Square Feet
    • Dimensions: 17X15
    Laundry
    • Features: Flooring (Ceramic Tile)
    • Level: Main
    • Area: 42 Square Feet
    • Dimensions: 7X6
    Living room
    • Features: Flooring (Hardwood), Window Treatments (Blinds, Curtains/Drapes)
    • Level: Main
    • Area: 182 Square Feet
    • Dimensions: 14X13
    Office
    • Features: Flooring (Carpet)
    • Level: Basement
    • Area: 150 Square Feet
    • Dimensions: 15X10
    Recreation room
    • Features: Flooring (Carpet)
    • Level: Basement
    • Area: 750 Square Feet
    • Dimensions: 25X30
    Heating
    • Natural Gas, Forced Air
    Cooling
    • Central Air
    Appliances
    • Included: Range, Microwave, Dishwasher, Refrigerator, Disposal, Humidifier
    • Laundry: Main Level, In Unit
    Features
    • Cathedral Ceiling(s), 1st Floor Bedroom, In-Law Floorplan, 1st Floor Full Bath, Walk-In Closet(s), Granite Counters, Separate Dining Room
    • Flooring: Hardwood, Carpet
    • Doors: French Doors, Sliding Glass Door(s)
    • Windows: Screens, Drapes, Window Treatments
    • Basement: Finished,Rec/Family Area,Storage Space,Full,Daylight
    • Attic: Pull Down Stair
    • Number of fireplaces: 1
    • Fireplace features: Wood Burning, Gas Starter, Family Room
    Interior area
    • Total structure area: 0

    Property

    Parking
    • Total spaces: 3
    • Parking features: Concrete, Garage Door Opener, Yes, Garage Owned, Attached, Garage
    • Attached garage spaces: 3
    • Has uncovered spaces: Yes
    Accessibility
    • Accessibility features: No Disability Access
    Features
    • Stories: 2
    • Patio & porch: Patio
    Lot
    • Size: 8,276 sqft
    • Dimensions: 97x68x74x70x47
    • Features: Cul-De-Sac, Wooded
    Details
    • Parcel number: 02281140180000
    • Special conditions: None
    • Other equipment: Ceiling Fan(s), Sump Pump, Generator

    Construction

    Type & style
    • Home type: SingleFamily
    • Architectural style: Colonial
    • Property subtype: Single Family Residence
    Materials
    • Cedar
    • Foundation: Concrete Perimeter
    • Roof: Asphalt
    Condition
    • New construction: No
    • Year built: 1995

    Utilities & green energy

    • Sewer: Public Sewer
    • Water: Lake Michigan

    Community & neighborhood

    Security
    • Security features: Carbon Monoxide Detector(s)
    Community
    • Community features: Lake, Street Lights
    Location
    • Region: Palatine

    HOA & financial

    HOA
    • Has HOA: Yes
    • HOA fee: $225 monthly
    • Services included: Insurance, Lawn Care, Snow Removal

    Other

    Other facts
    • Listing terms: Conventional
    • Ownership: Fee Simple

    Price history

    DateEventPrice
    12/18/2025Sold$730,000+0.7%
    Source: MRED as distributed by MLS GRID #12520964 Report a problem
    11/26/2025Contingent$725,000
    Source: MRED as distributed by MLS GRID #12520964 Report a problem
    11/21/2025Listed for sale$725,000+26.1%
    Source: MRED as distributed by MLS GRID #12520964 Report a problem
    12/4/2009Sold$575,000-4.2%
    Source: MRED as distributed by MLS GRID #07320496 Report a problem
    9/15/2009Listed for sale$599,900+51.9%
    Source: Unlimited Northwest Inc #07320496 Report a problem
    11/12/1997Sold$395,000
    Source: Public Record Report a problem

    Public tax history

    YearProperty taxesTax assessment
    2024-- $49,296 +0%
    2023$12,827 -0.7%$49,295 -3.9%
    2022$12,923 +12.6%$51,279 +24.1%
    2021$11,472 +0.3%$41,319
    2020$11,432 -6.3%$41,319 -15.2%
    2019$12,199 -6.6%$48,708 +1%
    2018$13,063 -2.7%$48,217 -3.8%
    2017$13,430 -2.3%$50,123 -5%
    2016$13,741 +10.1%$52,742 +16.9%
    2015$12,480 -3.8%$45,115 -4.3%
    2014$12,967 +2.9%$47,126
    2013$12,605 +4.8%$47,126 -4.1%
    2012$12,025 +2.5%$49,128
    2011$11,730 +0.6%$49,128
    2010$11,662 -13%$49,128 -15.6%
    2009$13,405 +22.9%$58,187 -5%
    2008$10,910 +4.7%$61,250
    2007$10,417 -5.3%$61,250 +14.9%
    2006$11,003 +6.8%$53,315
    2005$10,305 +4.7%$53,315
    2004$9,847 -1.4%$53,315 +13.5%
    2003$9,984 +3.3%$46,964
    2002$9,666 +16%$46,964
    2001$8,336 +1.7%$46,964 +21.1%
    2000$8,199 +1.7%$38,795
    1999$8,065 $38,795

    Find assessor info on the county website

    Neighborhood: 60067

    Nearby schools

    GreatSchools rating
    Schools provided by the listing agent
    • Elementary: Hunting Ridge Elementary School
    • Middle: Plum Grove Middle School
    • High: Wm Fremd High School
    • District: 15

    Source: MRED as distributed by MLS GRID. This data may not be complete. We recommend contacting the local school district to confirm school assignments for this home.

    Get a cash offer in 3 minutes
    Find out how much your home could sell for in as little as 3 minutes with a no-obligation cash offer.
    Estimated market value
    $799,200
    Get a cash offer in 3 minutes
    Find out how much your home could sell for in as little as 3 minutes with a no-obligation cash offer.
    Estimated market value
    $799,200