Perfectly situated on a quiet and private block is this one-of- a-kind, architecturally significant home which boasts great style, scale and proportions. The contemporary architecture, huge glass openings and windows allow glorious natural light throughout all levels of the residence and contribute to a modern, warm and inviting atmosphere. You will be welcomed into the home by a bright and airy two-story atrium like space with soaring ceiling height which creates a cool and beautiful atmosphere. Proceed into the stylish designer kitchen with high-end finishes, beautiful accent lighting, handsome granite countertops, custom white cabinetry, metallic subway tile back splash, stainless steel appliances and a waterfall kitchen island. The open first floor plan is an impressive space for entertaining guests or hosting intimate dinner parties. The over-sized patio adjoins the kitchen and is the perfect oasis for dinner al fresco or cocktails with friends and family. The entire home is wired for sound. The striking floating staircase with its wide, graceful stairs and its geometric metal railing adds a layer of style and sophistication to the home. The staircase sweeps upward to the open den/ office space and overlooks the bright and airy atrium/ foyer. The light from the large windows in the front of the home and the rear of the home showers the entire space in great natural light. A full bathroom with stall shower and ceramic tiled floor separates the den from the large second bedroom in the rear of the home overlooking the stylized patio. There is a spacious closet and lots of storage spaces in this bedroom. The third floor hosts the primary bedroom ensuite with towering 12’ ceiling height, a tray ceiling with accent lighting, spacious walk-in closet with a private terrace/ patio and a luxurious bathroom appointed with tasteful and sophisticated stone and glass finishes. Proceed to the fourth floor where there is a generously sized third bedroom ensuite for your guests. A wet bar is perfectly built in to the space before exiting on to the stunning roof deck with a million-dollar view of the Center City skyline is the fourth incredible outdoor space. Enjoy fireworks ‘in the round’ and entertain guests during the holidays and warmer months from this amazing birds’ eye view. The finished basement serves as a multi- functional flex space complete with a luxurious full bathroom. This level could be perfect for your overnight guests, a mother- in law en-suite, a home office, workout area, or simply a level for tranquility. The lower level looks into a pretty and generously sized outdoor courtyard great for private relaxing. The mechanical room and laundry room are also located on this level plus a huge walk-in storage closet. There are plenty of closets and storage spaces throughout the home. This quiet residence is surrounded by new restaurants, eateries and boutique shops in the New Bold and East Passyunk neighborhoods. Combined with its walkability to all of the new and popular stores like Sprouts, PetSmart, Target, CVS, and various eateries like Chipotle and Starbucks, enhances the convenience and appeal of the location. A must see!
Sold for $630,000
Zillow last checked:
Listing updated:
Bought with:
Max Karasick, RS354598
Keller Williams Main Line
Source: Bright MLS,MLS#: PAPH2319942
Price history
| Date | Event | Price |
|---|---|---|
| 11/5/2024 | Sold | $630,000-3.1%$194/sqft |
Source:  Bright MLS #PAPH2319942 Report a problem Bright MLS #PAPH2319942 Report a problem | ||
| 10/23/2024 | Pending sale | $650,000$200/sqft |
Source: Bright MLS #PAPH2319942 Report a problem | ||
| 9/24/2024 | Contingent | $650,000$200/sqft |
Source: Bright MLS #PAPH2319942 Report a problem | ||
| 7/15/2024 | Price change | $650,000-3.7%$200/sqft |
Source: Bright MLS #PAPH2319942 Report a problem | ||
| 5/10/2024 | Price change | $675,000-2.9%$208/sqft |
Source: Bright MLS #PAPH2319942 Report a problem | ||
| 4/8/2024 | Price change | $695,000-4.1%$214/sqft |
Source: Bright MLS #PAPH2319942 Report a problem | ||
| 3/5/2024 | Listed for sale | $725,000-4.5%$223/sqft |
Source: Bright MLS #PAPH2319942 Report a problem | ||
| 6/1/2022 | Listing removed | $759,000$233/sqft |
Source: Bright MLS #PAPH2099470 Report a problem | ||
| 5/20/2022 | Price change | $759,000-2.1%$233/sqft |
Source: Bright MLS #PAPH2099470 Report a problem | ||
| 4/7/2022 | Listed for sale | $775,000+23%$238/sqft |
Source: Bright MLS #PAPH2099470 Report a problem | ||
| 8/4/2018 | Sold | $630,000+0%$194/sqft |
Source: Public Record Report a problem | ||
| 6/14/2018 | Pending sale | $629,900$194/sqft |
Source: RE/MAX ELITE #1001542786 Report a problem | ||
| 5/22/2018 | Listed for sale | $629,900+403.9%$194/sqft |
Source: RE/MAX Elite #1001542786 Report a problem | ||
| 12/28/2016 | Sold | $125,000+78.6%$38/sqft |
Source: Public Record Report a problem | ||
| 9/11/2014 | Sold | $70,000+1300%$22/sqft |
Source: Public Record Report a problem | ||
| 6/22/2004 | Sold | $5,000$2/sqft |
Source: Public Record Report a problem | ||
Nearby homes
- $187,7003 bd1 ba896 sqft1142 S Sydenham St, Philadelphia, PA 19146Off Market
- $390,6003 bd2 ba1.1k sqft1146 S Sydenham St, Philadelphia, PA 19146Off Market
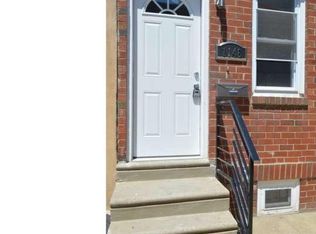
- $882,5004 bd5 ba2.9k sqft1140 S Sydenham St, Philadelphia, PA 19146Sold

- $405,8003 bd3 ba1.3k sqft1148 S Sydenham St, Philadelphia, PA 19146Off Market

Get a cash offer in 3 minutes
Find out how much your home could sell for in as little as 3 minutes with a no-obligation cash offer.
Estimated market value
$657,900
