If you’re looking for a solid, move in ready one story ranch home with space to breathe, this updated Lakewood ranch home is a fantastic find. Located in a quiet, non HOA neighborhood, this property offers the perfect balance of functional indoor space and a massive outdoor setup for your Colorado lifestyle.
Step inside to a clean, remodeled interior featuring new flooring and a neutral color palette. The layout offers comfortable, defined spaces, which is perfect for those who prefer distinct rooms over a wide-open plan. The main floor includes three bedrooms, featuring a primary suite with a private 3/4 bath. The kitchen is ready for home cooks with brand new quartz countertops and a new range.
The lower level is a standout feature, forget the dark basement feel; this is a bright garden level that feels like a natural extension of the home. It hosts a large non-conforming second primary suite with its own 3/4 bath, making it a great setup for guests or a home office. You’ll also find a massive bonus room with the layout and scale to potentially become a second kitchen or wet bar, plus a generous secondary living area perfect for a media or game room. As a bonus: the washer and dryer are included, and snow removal is prepaid through October 2026.
The outdoor space is where this home truly wins. The oversized backyard features a private gazebo, with plenty of room for pets, gardening, or summer gatherings. Best of all, there is a dedicated gravel RV parking area, giving you a secure spot for your camper, boat, or gear right at home.
Enjoy the convenience of Lakewood living with easy access to the foothills for hiking and Denver for work or play. You’re just minutes from local schools, parks, and plenty of shopping and dining.
Sold for $650,000
$650,000
1144 S Wright Street, Lakewood, CO 80228
4beds
2,592sqft
Single Family Residence
Built in 1971
0.28 Acres Lot
$644,700 Zestimate®
$251/sqft
$3,702 Estimated rent
Home value
$644,700
$606,000 - $683,000
$3,702/mo
Zestimate® history
Owner options
List your home for rent
$3,702/mo
Rent Zestimate®
Find your next renter with Zillow Rental Manager. Plus, with online applications, you can quickly screen prospective tenants – for free.
$3,702/mo
Rent Zestimate®
Refinance and save
$3,024/mo
Est. payment
Refinancing to a lower rate could help reduce your monthly payments and save thousands over the life of the loan.
$3,024/mo
Est. payment
Explore your selling options
Work with a Zillow partner agent
Leverage their expertise and Zillow's premium Showcase listings to get your home seen by more buyers.
Get startedList with your own agent
Get your home in front of millions of buyers by listing it on Zillow.
Learn how to do itSell it yourself
Take full control of how buyers see your home on Zillow by listing For Sale by Owner (FSBO).
List your homeWhat's special
Oversized backyardNeutral color palettePrivate gazeboNew rangeNew flooringThree bedroomsComfortable defined spaces
Zillow last checked:
Listing updated:
Listed by:
Jickson Chacko 720-357-9034 jickson@gmail.com,
HomeSmart
Bought with:
John Scardino, 040004636
JS Properties
Source: REcolorado as distributed by MLS GRID,MLS#: 6151282
Facts & features
Interior
Bedrooms & bathrooms
- Bedrooms: 4
- Bathrooms: 3
- Full bathrooms: 1
- 3/4 bathrooms: 2
- Main level bathrooms: 2
- Main level bedrooms: 3
Bedroom
- Features: Primary Suite
- Level: Main
Bedroom
- Level: Main
Bedroom
- Level: Main
Bedroom
- Description: Non Conforming
- Features: Primary Suite
- Level: Basement
Bathroom
- Level: Main
Bathroom
- Features: En Suite Bathroom, Primary Suite
- Level: Main
Bathroom
- Features: Primary Suite
- Level: Basement
Bonus room
- Description: Potential For A Workout Room Or Kitchen
- Level: Basement
Bonus room
- Description: Unfinished Storage Room
- Level: Basement
Dining room
- Level: Main
Family room
- Level: Main
Game room
- Level: Basement
Kitchen
- Level: Main
Laundry
- Level: Basement
Living room
- Level: Main
Heating
- Forced Air, Natural Gas
Cooling
- None
Appliances
- Included: Dishwasher, Disposal, Dryer, Gas Water Heater, Microwave, Range, Refrigerator, Self Cleaning Oven, Washer
- Laundry: Laundry Closet
Features
- Ceiling Fan(s), Eat-in Kitchen, Entrance Foyer, High Speed Internet, Jack & Jill Bathroom, Pantry, Quartz Counters, Smoke Free
- Flooring: Carpet, Concrete, Laminate, Vinyl
- Windows: Double Pane Windows, Storm Window(s), Window Coverings, Window Treatments
- Basement: Full
Interior area
- Total structure area: 2,592
- Total interior livable area: 2,592 sqft
- Finished area above ground: 1,445
- Finished area below ground: 1,047
Property
Parking
- Total spaces: 5
- Parking features: Concrete, Garage Door Opener
- Attached garage spaces: 2
- Details: Off Street Spaces: 2, RV Spaces: 1
Features
- Levels: One
- Stories: 1
- Patio & porch: Covered, Front Porch, Patio
- Exterior features: Garden, Lighting, Private Yard, Rain Gutters
- Fencing: Full
- Has view: Yes
- View description: City
Lot
- Size: 0.28 Acres
- Features: Corner Lot, Foothills, Irrigated, Landscaped, Many Trees, Near Public Transit, Sprinklers In Front, Sprinklers In Rear
- Residential vegetation: Aspen, Brush, Grassed, Wooded
Details
- Parcel number: 095669
- Special conditions: Standard
Construction
Type & style
- Home type: SingleFamily
- Architectural style: Traditional
- Property subtype: Single Family Residence
Materials
- Brick, Concrete, Frame
- Roof: Composition
Condition
- Updated/Remodeled
- Year built: 1971
Utilities & green energy
- Electric: 110V, 220 Volts
- Sewer: Public Sewer
- Water: Public
- Utilities for property: Cable Available, Internet Access (Wired), Natural Gas Available, Natural Gas Connected, Phone Available
Community & HOA
Community
- Security: Carbon Monoxide Detector(s), Smoke Detector(s), Video Doorbell, Water Leak/Flood Alarm
- Subdivision: Green Mountain Village Flg #21
HOA
- Has HOA: No
Location
- Region: Lakewood
Financial & listing details
- Price per square foot: $251/sqft
- Tax assessed value: $689,101
- Annual tax amount: $3,789
- Date on market: 1/10/2026
- Listing terms: Cash,Conventional,FHA,VA Loan
- Exclusions: Starlink Mount And Antenna, Patio Furniture And Sellers Personal Property
- Ownership: Individual
- Electric utility on property: Yes
- Road surface type: Paved
Price history
| Date | Event | Price |
|---|---|---|
| 2/17/2026 | Sold | $650,000$251/sqft |
Source:  REcolorado as distributed by MLS GRID #6151282 Report a problem REcolorado as distributed by MLS GRID #6151282 Report a problem | ||
| 1/25/2026 | Pending sale | $650,000$251/sqft |
Source: REcolorado as distributed by MLS GRID #6151282 Report a problem | ||
| 1/10/2026 | Listed for sale | $650,000+261.3%$251/sqft |
Source: REcolorado as distributed by MLS GRID #6151282 Report a problem | ||
| 9/3/1998 | Sold | $179,900+8.4%$69/sqft |
Source: Public Record Report a problem | ||
| 11/5/1997 | Sold | $166,000$64/sqft |
Source: Public Record Report a problem | ||
Public tax history
| Year | Property taxes | Tax assessment |
|---|---|---|
| 2025 | $3,789 +0.5% | $43,069 +3% |
| 2024 | $3,770 +24.9% | $41,799 |
| 2023 | $3,018 -1.4% | $41,799 +27.8% |
| 2022 | $3,061 +7.1% | $32,709 -2.8% |
| 2021 | $2,858 | $33,650 +6.6% |
| 2020 | $2,858 +1.3% | $31,563 |
| 2019 | $2,821 +8.2% | $31,563 +11.9% |
| 2018 | $2,607 | $28,213 |
| 2017 | $2,607 +17.9% | $28,213 +12.1% |
| 2016 | $2,211 | $25,160 |
| 2015 | $2,211 +12% | $25,160 +21.1% |
| 2014 | $1,974 +2.9% | $20,776 |
| 2013 | $1,918 +2.1% | $20,776 +1.9% |
| 2012 | $1,879 -0.4% | $20,386 |
| 2011 | $1,887 +0.2% | $20,386 -1% |
| 2010 | $1,883 -2.3% | $20,590 |
| 2009 | $1,927 +0.2% | $20,590 -2% |
| 2008 | $1,922 +1.1% | $21,020 |
| 2007 | $1,902 +2.3% | $21,020 +2% |
| 2006 | $1,858 +0.5% | $20,610 +2.8% |
| 2005 | $1,850 +9.2% | $20,050 |
| 2004 | $1,694 +7.1% | $20,050 |
| 2003 | $1,582 +1.6% | $20,050 +8.7% |
| 2002 | $1,557 +7.7% | $18,450 +22.8% |
| 2001 | $1,446 -0.8% | $15,020 |
| 2000 | $1,458 | $15,020 |
Find assessor info on the county website
Neighborhood: Green Mountain Village
Nearby homes
- $745,2006 bd3 ba2.8k sqft1154 S Wright St, Lakewood, CO 80228Off Market

- $552,1004 bd2 ba1.5k sqft1145 S Wright St, Lakewood, CO 80228Off Market
- $626,7004 bd3 ba1.9k sqft1155 S Wright St, Lakewood, CO 80228Off Market
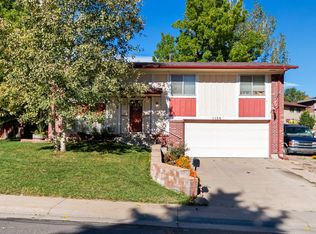
- $719,2005 bd3 ba2.2k sqft12454 W Connecticut Dr, Lakewood, CO 80228Off Market
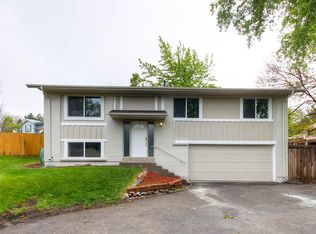
- $585,0003 bd3 ba1.9k sqft1135 S Wright St, Lakewood, CO 80228Sold
- $620,8003 bd3 ba1.5k sqft1131 S Welch Cir, Lakewood, CO 80228Off Market
- $728,1004 bd3 ba2.1k sqft1164 S Wright St, Lakewood, CO 80228Off Market
- $534,5003 bd3 ba1.9k sqft1135 S Welch Cir, Lakewood, CO 80228Off Market
Nearby schools
GreatSchools rating
- 5/10Foothills Elementary SchoolGrades: PK-5Distance: 0.7 mi
- 6/10Dunstan Middle SchoolGrades: 6-8Distance: 0.8 mi
- 8/10Green Mountain High SchoolGrades: 9-12Distance: 0.4 mi
Schools provided by the listing agent
- Elementary: Foothills
- Middle: Dunstan
- High: Green Mountain
- District: Jefferson County R-1
Source: REcolorado as distributed by MLS GRID. This data may not be complete. We recommend contacting the local school district to confirm school assignments for this home.
Get a cash offer in 3 minutes
Find out how much your home could sell for in as little as 3 minutes with a no-obligation cash offer.
Estimated market value
$644,700
Get a cash offer in 3 minutes
Find out how much your home could sell for in as little as 3 minutes with a no-obligation cash offer.
Estimated market value
$644,700
- Colorado
- Jefferson County
- Lakewood
- 80228
- Green Mountain Village
- 1144 S Wright Street
Nearby cities
Nearby neighborhoods
Nearby zip codes
Other Lakewood Topics
