***Owner Motivated*** Nestled on one of Metairie's picturesque tree-lined streets, this 3 Bedroom 2 Bath spacious brick ranch has so much to offer! Let's start with a Generac Generator! The living area features a blend of ceramic tile, laminate wood flooring, and carpet in two of the bedrooms. The kitchen is open to a large den and a separate dining and living area, making this home perfect for entertaining! The den exits to a lovely screened-in back porch and a large backyard on a 60x120 lot. An attached storage area provides additional convenience. Park under a covered carport, allowing you to easily pull up to your kitchen door to unload groceries and packages. A 30-year roof with an ice and water underlayment was installed in 2022. Excellent location, below Bonnabel, close to many restaurants, groceries, shopping, a library, a playground, and just minutes to downtown NOLA and the Airport!
Closed
Price Unknown
1144 Sena Dr, Metairie, LA 70005
3beds
1,950sqft
Single Family Residence
Built in 1966
7,200 Square Feet Lot
$424,900 Zestimate®
$--/sqft
$2,862 Estimated rent
Home value
$424,900
$395,000 - $459,000
$2,862/mo
Zestimate® history
Owner options
List your home for rent
$2,862/mo
Rent Zestimate®
Find your next renter with Zillow Rental Manager. Plus, with online applications, you can quickly screen prospective tenants – for free.
$2,862/mo
Rent Zestimate®
Refinance and save
Refinancing to a lower rate could help reduce your monthly payments and save thousands over the life of the loan.
Explore your selling options
Work with a Zillow partner agent
Leverage their expertise and Zillow's premium Showcase listings to get your home seen by more buyers.
Get startedList with your own agent
Get your home in front of millions of buyers by listing it on Zillow.
Learn how to do itSell it yourself
Take full control of how buyers see your home on Zillow by listing For Sale by Owner (FSBO).
List your homeWhat's special
Zillow last checked:
Listing updated:
Listed by:
Joy Naylon 504-616-7455,
RE/MAX Affiliates
Bought with:
Danny Akers
REVE, REALTORS
Source: GSREIN,MLS#: 2464294
Facts & features
Interior
Bedrooms & bathrooms
- Bedrooms: 3
- Bathrooms: 2
- Full bathrooms: 2
Primary bedroom
- Description: Flooring: Carpet
- Level: Lower
- Dimensions: 15.20 X 14.20
Bedroom
- Description: Flooring: Carpet
- Level: Lower
- Dimensions: 12.20 X 11.20
Bedroom
- Description: Flooring: Laminate,Simulated Wood
- Level: Lower
- Dimensions: 12.10 X 11.10
Other
- Level: Lower
- Dimensions: 5.40 X 6.00
Breakfast room nook
- Description: Flooring: Tile
- Level: Lower
- Dimensions: 11.20 X 8.20
Den
- Description: Flooring: Tile
- Level: Lower
- Dimensions: 18.00 X 14.30
Dining room
- Description: Flooring: Laminate,Simulated Wood
- Level: Lower
- Dimensions: 11.20 X 10.20
Kitchen
- Description: Flooring: Tile
- Level: Lower
- Dimensions: 12.80 X 9.10
Laundry
- Description: Flooring: Tile
- Level: Lower
- Dimensions: 6.80 X 5.90
Living room
- Description: Flooring: Laminate,Simulated Wood
- Level: Lower
- Dimensions: 15.90 X 14.20
Patio
- Level: Lower
- Dimensions: 16.00 X 11.60
Heating
- Central
Cooling
- Central Air, 1 Unit
Appliances
- Included: Dryer, Dishwasher, Oven, Range, Refrigerator, Washer
Features
- Ceiling Fan(s), Granite Counters, Pantry, Stainless Steel Appliances
- Has fireplace: No
- Fireplace features: None
Interior area
- Total structure area: 1,992
- Total interior livable area: 1,950 sqft
Property
Parking
- Parking features: Two Spaces
Features
- Levels: One
- Stories: 1
- Patio & porch: Porch, Screened
- Exterior features: Enclosed Porch
Lot
- Size: 7,200 Square Feet
- Dimensions: 60 x 120
- Features: City Lot, Rectangular Lot
Details
- Parcel number: 0820006463
- Special conditions: None
Construction
Type & style
- Home type: SingleFamily
- Architectural style: Ranch
- Property subtype: Single Family Residence
Materials
- Brick Veneer
- Foundation: Slab
- Roof: Shingle
Condition
- Very Good Condition
- Year built: 1966
Utilities & green energy
- Sewer: Public Sewer
- Water: Public
Community & HOA
Community
- Security: Security System
HOA
- Has HOA: No
Location
- Region: Metairie
Financial & listing details
- Tax assessed value: $177,100
- Annual tax amount: $1,287
- Date on market: 8/21/2024
Price history
| Date | Event | Price |
|---|---|---|
| 9/6/2024 | Sold | -- |
Source:  GSREIN #2464294 Report a problem GSREIN #2464294 Report a problem | ||
| 8/23/2024 | Pending sale | $408,900$210/sqft |
Source:  RE/MAX of Louisiana #2464294 Report a problem RE/MAX of Louisiana #2464294 Report a problem | ||
| 8/22/2024 | Contingent | $408,900$210/sqft |
Source: GSREIN #2464294 Report a problem | ||
| 8/22/2024 | Price change | $408,900-3.8%$210/sqft |
Source: GSREIN #2464294 Report a problem | ||
| 7/29/2024 | Price change | $425,000-2.9%$218/sqft |
Source: GSREIN #2448528 Report a problem | ||
| 7/16/2024 | Price change | $437,500-6.7%$224/sqft |
Source: GSREIN #2448528 Report a problem | ||
| 7/1/2024 | Price change | $468,900-4.1%$240/sqft |
Source: GSREIN #2448528 Report a problem | ||
| 6/10/2024 | Listed for sale | $489,000$251/sqft |
Source: GSREIN #2448528 Report a problem | ||
Public tax history
| Year | Property taxes | Tax assessment |
|---|---|---|
| 2024 | $1,287 -4.2% | $17,710 |
| 2023 | $1,343 +2.7% | $17,710 |
| 2022 | $1,308 +7.7% | $17,710 |
| 2021 | $1,215 +0.7% | $17,710 |
| 2020 | $1,206 -2.7% | $17,710 |
| 2019 | $1,240 +7.1% | $17,710 |
| 2018 | $1,158 | $17,710 |
| 2017 | $1,158 | $17,710 |
| 2016 | $1,158 +0.8% | $17,710 |
| 2015 | $1,148 | $17,710 |
| 2014 | $1,148 | $17,710 |
| 2013 | -- | $17,710 |
| 2012 | -- | $17,710 -0.6% |
| 2011 | -- | $17,810 |
| 2010 | -- | $17,810 |
| 2009 | -- | $17,810 |
| 2008 | -- | $17,810 +28% |
| 2007 | -- | $13,910 |
| 2006 | -- | -- |
| 2005 | -- | -- |
| 2004 | -- | -- |
| 2003 | -- | -- |
| 2002 | -- | -- |
| 2001 | -- | -- |
| 2000 | -- | -- |
Find assessor info on the county website
Neighborhood: Bonnabel Place
Nearby homes
- $786,9005 bd4 ba5.4k sqft1148 Sena Dr, Metairie, LA 70005Off Market
- $414,500-- bd-- ba-- sqft1140 Sena Dr, Metairie, LA 70005Off Market
- $462,0004 bd2 ba2.2k sqft1136 Sena Dr, Metairie, LA 70005Off Market
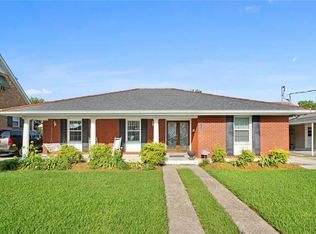
- $739,000-- bd-- ba-- sqft1153 Elmeer Ave, Metairie, LA 70005Off Market
- $755,0005 bd4 ba4.1k sqft1157 Elmeer Ave, Metairie, LA 70005Off Market
- $563,000-- bd-- ba-- sqft1149 Elmeer Ave, Metairie, LA 70005Off Market
- $331,200-- bd-- ba-- sqft1145 Sena Dr, Metairie, LA 70005Off Market
- $659,100-- bd-- ba-- sqft1145 Elmeer Ave, Metairie, LA 70005Off Market
Nearby schools
GreatSchools rating
- 9/10J.C. Ellis Elementary SchoolGrades: PK-8Distance: 0.6 mi
- 3/10Grace King High SchoolGrades: 9-12Distance: 1.9 mi
- 5/10J.D. Meisler Middle SchoolGrades: 6-8Distance: 2.3 mi
Schools provided by the listing agent
- Elementary: ELLIS
- Middle: MEISLER
- High: RIVERDALE
Source: GSREIN. This data may not be complete. We recommend contacting the local school district to confirm school assignments for this home.
Get a cash offer in 3 minutes
Find out how much your home could sell for in as little as 3 minutes with a no-obligation cash offer.
Estimated market value
$424,900
Get a cash offer in 3 minutes
Find out how much your home could sell for in as little as 3 minutes with a no-obligation cash offer.
Estimated market value
$424,900
Nearby cities
Nearby neighborhoods
Nearby zip codes
Other Metairie Topics
