Back on the market at no fault to the seller. Buyers financing fell through. Inspection reports are in the documents!! Welcome to 1144 Shasta Daisy Drive, a thoughtfully designed home nestled in an established Heritage community in Wake Forest and situated on a corner lot. From the inviting covered front porch to the functional layout throughout, this home offers both comfort and flexibility for today's lifestyle. The main level features hardwood floors, a formal dining room with coffered ceiling detail, and a spacious living room anchored by a cozy fireplace. The kitchen is open and functional with granite countertops, a center island, tile backsplash, pantry, and stainless steel appliances, flowing seamlessly into the breakfast nook with access to the backyard patio. Upstairs, the primary suite offers a tray ceiling, ceiling fan, generous closet space, and a private bath with dual vanity. Additional bedrooms are well-sized, with one featuring a charming alcove ideal for a reading nook, play space, or home office. Convenient second-floor laundry adds to the home's practical layout. A walk-up unfinished attic provides excellent storage or future expansion potential for a bonus room, media room, office, etc. Outdoors, enjoy a fenced backyard with patio space ready for grilling, relaxing, or play. Conveniently located within Heritage schools, near shopping, dining, parks, and commuter routes, this home offers a great opportunity to enjoy Wake Forest living with space to grow.
Sold for $444,000
$444,000
1144 Shasta Daisy Dr, Wake Forest, NC 27587
4beds
2,042sqft
Single Family Residence, Residential
Built in 2010
9,147 Square Feet Lot
$442,900 Zestimate®
$217/sqft
$2,281 Estimated rent
Home value
$442,900
$421,000 - $465,000
$2,281/mo
Zestimate® history
Owner options
List your home for rent
$2,281/mo
Rent Zestimate®
Find your next renter with Zillow Rental Manager. Plus, with online applications, you can quickly screen prospective tenants – for free.
$2,281/mo
Rent Zestimate®
Refinance and save
$3,040/mo
Est. payment
Refinancing to a lower rate could help reduce your monthly payments and save thousands over the life of the loan.
$3,040/mo
Est. payment
Explore your selling options
Work with a Zillow partner agent
Leverage their expertise and Zillow's premium Showcase listings to get your home seen by more buyers.
Get startedList with your own agent
Get your home in front of millions of buyers by listing it on Zillow.
Learn how to do itSell it yourself
Take full control of how buyers see your home on Zillow by listing For Sale by Owner (FSBO).
List your homeWhat's special
Inviting covered front porchHardwood floorsCenter islandGranite countertopsConvenient second-floor laundryTile backsplashGenerous closet space
Zillow last checked:
Listing updated:
Listed by:
Ashley Wilson DeWeese 919-539-2238,
Keller Williams Legacy
Bought with:
Katie Lynam, 314696
Keller Williams Realty
Source: Doorify MLS,MLS#: 10142455
Facts & features
Interior
Bedrooms & bathrooms
- Bedrooms: 4
- Bathrooms: 3
- Full bathrooms: 2
- 1/2 bathrooms: 1
Heating
- Forced Air, Natural Gas
Cooling
- Ceiling Fan(s), Central Air
Appliances
- Included: Electric Range, Microwave, Oven, Refrigerator, Self Cleaning Oven, Washer/Dryer, Water Heater
Features
- Ceiling Fan(s), Double Vanity, Eat-in Kitchen, Granite Counters, Kitchen Island, Open Floorplan, Recessed Lighting, Separate Shower, Smooth Ceilings, Walk-In Closet(s), Walk-In Shower, Water Closet
- Flooring: Carpet, Hardwood
- Number of fireplaces: 1
- Fireplace features: Living Room
- Common walls with other units/homes: No Common Walls
Interior area
- Total structure area: 2,042
- Total interior livable area: 2,042 sqft
- Finished area above ground: 2,042
- Finished area below ground: 0
Property
Parking
- Total spaces: 3
- Parking features: Driveway, Garage, Garage Faces Front
- Attached garage spaces: 2
- Uncovered spaces: 1
Features
- Levels: Two
- Stories: 2
- Patio & porch: Front Porch, Patio
- Exterior features: Fenced Yard, Rain Gutters
- Pool features: Swimming Pool Com/Fee, Community
- Fencing: Back Yard, Wood
- Has view: Yes
Lot
- Size: 9,147 Square Feet
- Features: Back Yard, Cleared
Details
- Parcel number: 175901175595000 0377009
- Zoning: GR5
- Special conditions: Standard
Construction
Type & style
- Home type: SingleFamily
- Architectural style: Traditional
- Property subtype: Single Family Residence, Residential
Materials
- Fiber Cement, Stone Veneer
- Foundation: Slab
- Roof: Shingle
Condition
- New construction: No
- Year built: 2010
Utilities & green energy
- Sewer: Public Sewer
- Water: Public
- Utilities for property: Electricity Connected, Sewer Connected, Water Connected
Community & HOA
Community
- Features: Clubhouse, Golf, Playground, Pool, Sidewalks, Tennis Court(s)
- Subdivision: Heritage
HOA
- Has HOA: Yes
- Amenities included: Clubhouse, Jogging Path, Maintenance Grounds, Park, Parking, Playground, Pond Year Round, Pool, Recreation Facilities, Trail(s)
- Services included: Insurance, Road Maintenance, Storm Water Maintenance
- HOA fee: $380 annually
Location
- Region: Wake Forest
Financial & listing details
- Price per square foot: $217/sqft
- Tax assessed value: $465,801
- Annual tax amount: $4,385
- Date on market: 1/21/2026
Price history
| Date | Event | Price |
|---|---|---|
| 4/10/2026 | Sold | $444,000+1.1%$217/sqft |
Source:  Doorify MLS #10142455 Report a problem Doorify MLS #10142455 Report a problem | ||
| 3/7/2026 | Pending sale | $439,000$215/sqft |
Source: Doorify MLS #10142455 Report a problem | ||
| 3/5/2026 | Listed for sale | $439,000$215/sqft |
Source: Doorify MLS #10142455 Report a problem | ||
| 1/27/2026 | Pending sale | $439,000$215/sqft |
Source: Doorify MLS #10142455 Report a problem | ||
| 1/21/2026 | Listed for sale | $439,000+95.1%$215/sqft |
Source: Doorify MLS #10142455 Report a problem | ||
| 7/15/2010 | Sold | $225,000$110/sqft |
Source: Public Record Report a problem | ||
Public tax history
| Year | Property taxes | Tax assessment |
|---|---|---|
| 2025 | $4,385 +0.4% | $465,801 |
| 2024 | $4,368 +22.8% | $465,801 +53% |
| 2023 | $3,558 +4.2% | $304,514 |
| 2022 | $3,414 +1.8% | $304,514 |
| 2021 | $3,354 | $304,514 |
| 2020 | $3,354 +13.4% | $304,514 +28.6% |
| 2019 | $2,958 | $236,802 |
| 2018 | $2,958 +9.2% | $236,802 |
| 2017 | $2,708 +1.3% | $236,802 |
| 2016 | $2,673 -9% | $236,802 -8% |
| 2015 | $2,939 | $257,309 |
| 2014 | -- | $257,309 |
| 2013 | -- | $257,309 |
| 2012 | -- | $257,309 |
| 2011 | -- | $257,309 +242.6% |
| 2010 | -- | $75,100 |
Find assessor info on the county website
Neighborhood: 27587
Nearby homes
- $587,7004 bd2 ba2.7k sqft1140 Shasta Daisy Dr, Wake Forest, NC 27587Off Market

- $464,5003 bd2 ba2k sqft1136 Shasta Daisy Dr, Wake Forest, NC 27587Off Market

- $7009,583 Square Feet4217 Heritage View Trl, Wake Forest, NC 27587Off Market
- $518,8003 bd2 ba2.3k sqft1137 Shasta Daisy Dr, Wake Forest, NC 27587Off Market
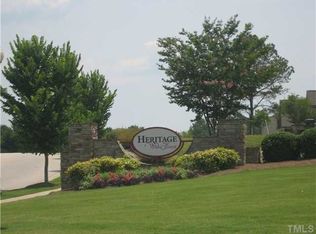
- $555,200-- bd2 ba2.2k sqft4220 Heritage View Trl, Wake Forest, NC 27587Off Market
- $536,3004 bd2 ba2.4k sqft1132 Shasta Daisy Dr, Wake Forest, NC 27587Off Market
- $521,0004 bd3 ba2.4k sqft1133 Shasta Daisy Dr, Wake Forest, NC 27587Off Market
- $586,000-- bd3 ba2.4k sqft1204 Shasta Daisy Dr, Wake Forest, NC 27587Off Market
Nearby schools
GreatSchools rating
- 9/10Jones Dairy ElementaryGrades: PK-5Distance: 1.1 mi
- 10/10Heritage MiddleGrades: 6-8Distance: 1.5 mi
- 7/10Heritage High SchoolGrades: 9-12Distance: 1.3 mi
Schools provided by the listing agent
- Elementary: Wake - Jones Dairy
- Middle: Wake - Heritage
- High: Wake - Heritage
Source: Doorify MLS. This data may not be complete. We recommend contacting the local school district to confirm school assignments for this home.
Get a cash offer in 3 minutes
Find out how much your home could sell for in as little as 3 minutes with a no-obligation cash offer.
Estimated market value
$442,900
Get a cash offer in 3 minutes
Find out how much your home could sell for in as little as 3 minutes with a no-obligation cash offer.
Estimated market value
$442,900
- North Carolina
- Wake County
- Wake Forest
- 27587
- 1144 Shasta Daisy Dr
Nearby cities
Nearby zip codes
Other Wake Forest Topics
