Rarely does an opportunity arise to own a private 1.56-acre wooded cul-de-sac property like this in Mantua, offering the best of both worlds - a neighborhood setting with no HOA fees. Surrounded by mature trees and exceptional privacy, this spacious Ranch with bonus room on the second level, a walkout lower level, and more than $170,000 in quality improvements. The thoughtfully designed floor plan features multiple indoor and outdoor living spaces ideal for everyday living and entertaining. The vaulted great room showcases bamboo flooring, a floor-to-ceiling stone fireplace and opens to the four-season room lined with sliding glass doors leading to the low-maintenance wrap around composite deck overlooking the wooded backyard. The spacious eat-in kitchen features stainless steel appliances, extensive cabinetry, tile backsplash, under-cabinet lighting, beverage cooler, breakfast bar, bay-window dining area, and space for a commercial-sized range. The first-floor primary suite offers bamboo flooring, a walk-in closet, & on suite bath. A convenient first-floor laundry room and oversized second-floor bonus bedroom provide flexibility for multi purpose space. The partially finished walkout lower level includes a recreation room, workshop, abundant storage, rough-in plumbing, and unfinished space for future expansion with access to the covered patio. Additional highlights include a side-entry attached garage, whole-house generator, central vacuum, water filtration system, and security system. Major updates include the roof (2025), HVAC (2021), tankless water heater (2024), generator (2024), water softener (2024), drilled new well (2019), composite deck (2018), refinished lower level (2022), bamboo flooring (2018), radon mitigation (2018), added central vacuum (2018), and much more. Located near OH-82, OH-44, schools, parks, shopping, restaurants, and local attractions. Included are all kitchen appliances (excluding range), generator, and security system.
Closed
$610,000
1144 Tanglewood Dr, Mantua, OH 44255
4beds
3,039sqft
Single Family Residence
Built in 2000
1.56 Acres Lot
$610,400 Zestimate®
$201/sqft
$3,027 Estimated rent
Home value
$610,400
$580,000 - $641,000
$3,027/mo
Zestimate® history
Owner options
List your home for rent
$3,027/mo
Rent Zestimate®
Find your next renter with Zillow Rental Manager. Plus, with online applications, you can quickly screen prospective tenants – for free.
$3,027/mo
Rent Zestimate®
Refinance and save
$3,184/mo
Est. payment
Refinancing to a lower rate could help reduce your monthly payments and save thousands over the life of the loan.
$3,184/mo
Est. payment
Explore your selling options
Work with a Zillow partner agent
Leverage their expertise and Zillow's premium Showcase listings to get your home seen by more buyers.
Get startedList with your own agent
Get your home in front of millions of buyers by listing it on Zillow.
Learn how to do itSell it yourself
Take full control of how buyers see your home on Zillow by listing For Sale by Owner (FSBO).
List your homeWhat's special
Surrounded by mature treesExceptional privacyRecreation roomOversized second-floor bonus bedroomWalkout lower levelThoughtfully designed floor planFirst-floor primary suite
Zillow last checked:
Listing updated:
Listed by:
Inna M Muravin 440-568-0400 cleveland@evrealestate.com,
Engel & Völkers Distinct
Bought with:
Peggy Johnston, 232409
Cutler Real Estate
Source: MLS Now,MLS#: 5227954 Originating MLS: Akron Cleveland Association of REALTORS
Originating MLS: Akron Cleveland Association of REALTORSFacts & features
Interior
Bedrooms & bathrooms
- Bedrooms: 4
- Bathrooms: 3
- Full bathrooms: 2
- 1/2 bathrooms: 1
- Main level bathrooms: 3
- Main level bedrooms: 3
Primary bedroom
- Level: First
- Dimensions: 23 x 14
Bedroom
- Level: First
- Dimensions: 14 x 12
Bedroom
- Level: First
- Dimensions: 12 x 12
Bedroom
- Level: Second
- Dimensions: 18 x 31
Dining room
- Level: First
- Dimensions: 14 x 11
Eat in kitchen
- Level: First
- Dimensions: 12 x 16
Great room
- Features: Fireplace
- Level: First
- Dimensions: 30 x 20
Laundry
- Level: First
- Dimensions: 12 x 8
Recreation
- Level: Lower
- Dimensions: 22 x 21
Sunroom
- Level: First
- Dimensions: 17 x 14
Heating
- Forced Air, Fireplace(s), Gas
Cooling
- Central Air, Ceiling Fan(s)
Appliances
- Included: Cooktop, Dishwasher, Disposal, Microwave, Refrigerator
- Laundry: Washer Hookup, Electric Dryer Hookup, Gas Dryer Hookup, Main Level, Laundry Room, Laundry Tub, Sink
Features
- Jetted Tub
- Basement: Full,Partially Finished,Walk-Out Access
- Number of fireplaces: 1
- Fireplace features: Great Room
Interior area
- Total structure area: 3,039
- Total interior livable area: 3,039 sqft
- Finished area above ground: 2,586
- Finished area below ground: 453
Property
Parking
- Total spaces: 2
- Parking features: Attached, Garage
- Attached garage spaces: 2
Features
- Levels: One and One Half,One
- Stories: 1
- Patio & porch: Covered, Deck, Patio
- Exterior features: Fire Pit
- Fencing: Split Rail
- Has view: Yes
- View description: Trees/Woods
Lot
- Size: 1.56 Acres
- Features: Cul-De-Sac, Wooded
Details
- Parcel number: 230280000035025
Construction
Type & style
- Home type: SingleFamily
- Architectural style: Cape Cod,Ranch
- Property subtype: Single Family Residence
Materials
- Vinyl Siding
- Roof: Asphalt,Fiberglass
Condition
- Year built: 2000
Utilities & green energy
- Sewer: Septic Tank
- Water: Well
Community & HOA
Community
- Security: Security System
- Subdivision: Stone Hill Estates
HOA
- Has HOA: No
Location
- Region: Mantua
Financial & listing details
- Price per square foot: $201/sqft
- Tax assessed value: $476,000
- Annual tax amount: $6,751
- Date on market: 7/16/2026
- Cumulative days on market: 3 days
- Listing terms: Cash,Conventional,FHA,VA Loan
Price history
| Date | Event | Price |
|---|---|---|
| 8/13/2026 | Sold | $610,000+1.8%$201/sqft |
Source:  MLS Now #5227954 Report a problem MLS Now #5227954 Report a problem | ||
| 7/20/2026 | Pending sale | $599,500$197/sqft |
Source: MLS Now #5227954 Report a problem | ||
| 7/16/2026 | Listed for sale | $599,500+84.5%$197/sqft |
Source: MLS Now #5227954 Report a problem | ||
| 3/27/2018 | Sold | $325,000-1.5%$107/sqft |
Source: MLS Now #3972427 Report a problem | ||
| 3/27/2018 | Listed for sale | $329,900$109/sqft |
Source: Russell Real Estate Services #3972427 Report a problem | ||
| 3/13/2018 | Pending sale | $329,900$109/sqft |
Source: Russell Real Estate Services #3972427 Report a problem | ||
| 2/11/2018 | Listed for sale | $329,900+13.8%$109/sqft |
Source: Russell Real Estate Services #3972427 Report a problem | ||
| 3/29/2013 | Sold | $290,000-12.1%$95/sqft |
Source: Public Record Report a problem | ||
| 2/26/2013 | Pending sale | $329,900$109/sqft |
Source: Chervenic Realty Inc #3371518 Report a problem | ||
| 12/27/2012 | Listed for sale | $329,900$109/sqft |
Source: Chervenic Realty Inc #3371518 Report a problem | ||
Public tax history
| Year | Property taxes | Tax assessment |
|---|---|---|
| 2025 | $6,751 +4% | $166,600 |
| 2024 | $6,489 +17.7% | $166,600 +29.4% |
| 2023 | $5,515 -1.1% | $128,700 |
| 2022 | $5,576 -1.1% | $128,700 |
| 2021 | $5,637 +8.1% | $128,700 +14.4% |
| 2020 | $5,216 +1.3% | $112,530 |
| 2019 | $5,147 +16.3% | $112,530 +19% |
| 2018 | $4,425 | $94,540 |
| 2017 | $4,425 +0.3% | $94,540 |
| 2016 | $4,412 -0.2% | $94,540 |
| 2015 | $4,421 -2.7% | $94,540 |
| 2014 | $4,542 +12% | $94,540 |
| 2013 | $4,055 -0.2% | $94,540 |
| 2012 | $4,062 +8.5% | $94,540 -3.5% |
| 2011 | $3,743 +1.7% | $97,930 |
| 2010 | $3,680 -0.5% | $97,930 |
| 2009 | $3,699 | $97,930 |
| 2008 | $3,699 +16% | $97,930 |
| 2005 | $3,188 -0.1% | -- |
| 2004 | $3,192 +3.1% | -- |
| 2003 | $3,097 -8.4% | -- |
| 2002 | $3,381 -56.4% | -- |
| 2001 | $7,755 +426.6% | -- |
| 2000 | $1,473 | -- |
| 1999 | -- | -- |
Find assessor info on the county website
Neighborhood: 44255
Nearby homes
- $539,9004 bd3 ba4.5k sqft1141 Tanglewood Dr, Mantua, OH 44255Off Market
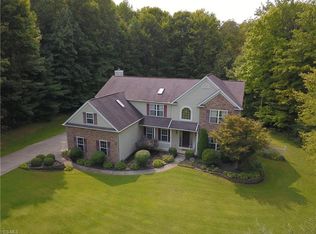
- $544,1004 bd4 ba3.1k sqft1132 Tanglewood Dr, Mantua, OH 44255Off Market
- $529,1004 bd4 ba3.1k sqft4194 Briarwood Drive, Mantua, OH 44255Off Market

- $573,5004 bd4 ba2.4k sqft4194 Briarwood Dr, Mantua, OH 44255Off Market

- $536,2004 bd2 ba2.6k sqft4216 Parkwood Ave, Mantua, OH 44255Off Market
- $492,1004 bd2 ba2.6k sqft4268 Parkwood Ave, Mantua, OH 44255Off Market
- $35,0003.76 AcresInfirmary Rd, Mantua, OH 44255Sold
- $522,0004 bd2 ba2.7k sqft1118 Thornwood Dr, Mantua, OH 44255Off Market
Nearby schools
GreatSchools rating
- 7/10Crestwood Primary SchoolGrades: PK-3Distance: 0.5 mi
- 5/10Crestwood High SchoolGrades: 7-12Distance: 1 mi
- 7/10Crestwood Intermediate SchoolGrades: 4-6Distance: 0.6 mi
Schools provided by the listing agent
- District: Crestwood LSD - 6702
Source: MLS Now. This data may not be complete. We recommend contacting the local school district to confirm school assignments for this home.
Get a cash offer in 3 minutes
Find out how much your home could sell for in as little as 3 minutes with a no-obligation cash offer.
Estimated market value
$610,400
Get a cash offer in 3 minutes
Find out how much your home could sell for in as little as 3 minutes with a no-obligation cash offer.
Estimated market value
$610,400
- Ohio
- Portage County
- Mantua
- 44255
- 1144 Tanglewood Dr
Nearby cities
Nearby zip codes
Other Mantua Topics
