Skip main navigation
Closed
  • Tax assessed value
    $806,000

    1144 Tebalt Dr, Johns Island, SC 29455

    4beds
    2,790sqft
    Single Family Residence
    Built in 2020
    0.4 Acres Lot
    $965,200 Zestimate®
    $289/sqft
    $5,791 Estimated rent

    Home value

    $965,200

    $907,000 - $1.03M

    $5,791/mo

    Zestimate® history
    Loading
    Loading...

    Owner options

    List your home for rent

    $5,791/mo

    Rent Zestimate®

    Find your next renter with Zillow Rental Manager. Plus, with online applications, you can quickly screen prospective tenants – for free.

    Learn more

    $5,791/mo

    Rent Zestimate®

    Refinance and save

    $4,515/mo

    Est. payment

    Refinancing to a lower rate could help reduce your monthly payments and save thousands over the life of the loan.

    See today's rates

    $4,515/mo

    Est. payment

    Explore your selling options

    Work with a Zillow partner agent

    Leverage their expertise and Zillow's premium Showcase listings to get your home seen by more buyers.

    Get started

    List with your own agent

    Get your home in front of millions of buyers by listing it on Zillow.

    Learn how to do it

    Sell it yourself

    Take full control of how buyers see your home on Zillow by listing For Sale by Owner (FSBO).

    List your home

    What's special

    Gas fireplaceDowntown charlestonScreened porchOutdoor showerOpen floor planSaltwater gunite poolAmazing saltwater gunite pool
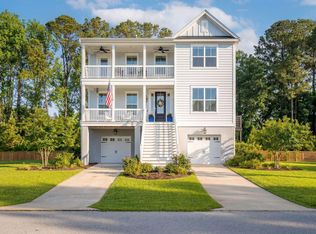
    Welcome to 1144 Tebalt Drive! Built in 2020, this Lowcountry home offers an open floor plan with amazing outdoor spaces, including its own saltwater gunite pool. This home is situated on a large .40 acre lot in Swygerts Landing, a beautiful neighborhood with majestic trees and ponds throughout, located less than 15 minutes from downtown Charleston. Charming double front porches and large foyer welcome you into the open concept living and dining area. The kitchen boasts a large center island with seating, quartz countertops, electric wall oven and microwave, gas cooktop, upgraded cabinetry, and separate pantry. The bright dining area provides outdoor access to the screened porch, while the adjacent family room is centered around a gas fireplace, flooded with natural light.The master is on the main floor, with a large walk-in closet, double sinks, soaking tub, and tiled shower. Upstairs is a large loft area with outdoor access to the upstairs balcony. Two bedrooms share a jack and jill bath, while the other bedroom has a private ensuite bath with large vanity, tub and tiled shower combination, and generous walk-in closet. Finishing out this floor is a dedicated office/flex room and separate laundry room. Back on the ground level is an added (and permitted) climate controlled finished room-a perfect flex space with unlimited options-such as a gym or storage room. The well-planned outdoor space includes an amazing saltwater gunite pool and outdoor shower, surrounded with extensive hardscaping, perfect for grilling, lounging, and dining areas. Other features include a two-car garage, full wood privacy fence, and irrigation. The home is in an X flood zone. Swygerts Landing is approximately 15 minutes to Kiawah Island beaches and downtown Charleston, and convenient to numerous great restaurants. The perfect place to call home and enjoy Lowcountry Living!

    Zillow last checked:

    Listing updated:

    Listed by:

    Smith Spencer Real Estate

    Bought with:

    Carolina One Real Estate

    Source: CTMLS,MLS#: 23015914MLS Logo

    Facts & features

    Interior

    Bedrooms & bathrooms
    • Bedrooms: 4
    • Bathrooms: 4
    • Full bathrooms: 3
    • 1/2 bathrooms: 1
    Rooms
    • Room types: Family Room, Living/Dining Combo, Loft, Office, Eat-In-Kitchen, Family, Laundry, Pantry
    Heating
    • Electric
    Cooling
    • Central Air
    Appliances
    • Laundry: Electric Dryer Hookup, Washer Hookup, Laundry Room
    Features
    • Ceiling - Smooth, High Ceilings, Garden Tub/Shower, Kitchen Island, Walk-In Closet(s), Ceiling Fan(s), Eat-in Kitchen, Pantry
    • Windows: Window Treatments
    • Number of fireplaces: 1
    • Fireplace features: Family Room, Gas Log, One
    Interior area
    • Total structure area: 2,790
    • Total interior livable area: 2,790 sqft

    Property

    Parking
    • Total spaces: 2
    • Parking features: Garage
    • Garage spaces: 2
    Features
    • Levels: Two
    • Stories: 2
    • Patio & porch: Patio, Screened
    • Exterior features: Balcony
    • Has private pool: Yes
    • Pool features: In Ground
    • Fencing: Privacy,Wood
    Lot
    • Size: 0.4 Acres
    • Features: 0 - .5 Acre
    Details
    • Parcel number: 3120200088

    Construction

    Type & style
    • Home type: SingleFamily
    • Architectural style: Traditional
    • Property subtype: Single Family Residence
    Materials
    • Cement Siding
    • Foundation: Raised
    • Roof: Architectural
    Condition
    • New construction: No
    • Year built: 2020

    Utilities & green energy

    • Sewer: Public Sewer
    • Water: Public
    • Utilities for property: Berkeley Elect Co-Op, Dominion Energy, John IS Water Co

    Community & HOA

    Community
    • Features: Trash, Walk/Jog Trails
    • Subdivision: Swygerts Landing
    Location
    • Region: Johns Island

    Financial & listing details

    • Price per square foot: $289/sqft
    • Tax assessed value: $806,000
    • Annual tax amount: $13,376
    • Date on market: 7/14/2023
    • Listing terms: Cash,Conventional

    Price history

    DateEventPrice
    8/31/2023Sold$806,000+0.9%$289/sqft
    Source: CTMLS #23015914 Report a problem
    7/17/2023Contingent$799,000$286/sqft
    Source: CTMLS #23015914 Report a problem
    7/14/2023Listed for sale$799,000-11.1%$286/sqft
    Source: CTMLS #23015914 Report a problem
    3/13/2023Listing removed$899,000$322/sqft
    Source: CTMLS #23001513 Report a problem
    2/1/2023Price change$899,000-5.3%$322/sqft
    Source: CTMLS #23001513 Report a problem
    1/21/2023Listed for sale$949,000+82.2%$340/sqft
    Source: CTMLS #23001513 Report a problem
    9/29/2020Sold$520,755$187/sqft
    Source: CTMLS #19030617 Report a problem

    Public tax history

    YearProperty taxesTax assessment
    2025$13,376 -3.5%$48,360
    2024$13,865 +402.3%$48,360 +119.8%
    2023$2,760 +8.7%$22,000 +5.6%
    2022$2,539 -4.7%$20,830
    2021$2,664 +32%$20,830 +167.1%
    2020$2,019 $7,800
    2019$2,019 --
    Find assessor info on the county website

    Neighborhood: 29455

    Nearby schools

    GreatSchools rating
    Schools provided by the listing agent
    • Elementary: Angel Oak
    • Middle: Haut Gap
    • High: St. Johns

    Source: CTMLS. This data may not be complete. We recommend contacting the local school district to confirm school assignments for this home.

    Get a cash offer in 3 minutes
    Find out how much your home could sell for in as little as 3 minutes with a no-obligation cash offer.
    Estimated market value
    $965,200
    Get a cash offer in 3 minutes
    Find out how much your home could sell for in as little as 3 minutes with a no-obligation cash offer.
    Estimated market value
    $965,200