Skip main navigation
Off market
  • $1,719,400

    1144 Tierra Alta Dr, Pasadena, CA 91104

    3beds
    1,724sqft
    SingleFamily
    Built in 1929
    9,583 Square Feet Lot
    $1,719,400 Zestimate®
    $997/sqft
    $5,093 Estimated rent

    Home value

    $1,719,400

    $1.58M - $1.87M

    $5,093/mo

    Zestimate® history
    Loading
    Loading...

    Owner options

    List your home for rent

    $5,093/mo

    Rent Zestimate®

    Find your next renter with Zillow Rental Manager. Plus, with online applications, you can quickly screen prospective tenants – for free.

    Learn more

    $5,093/mo

    Rent Zestimate®

    Refinance and save

    $10,902/mo

    Est. payment

    Refinancing to a lower rate could help reduce your monthly payments and save thousands over the life of the loan.

    See today's rates

    $10,902/mo

    Est. payment

    Explore your selling options

    Work with a Zillow partner agent

    Leverage their expertise and Zillow's premium Showcase listings to get your home seen by more buyers.

    Get started

    List with your own agent

    Get your home in front of millions of buyers by listing it on Zillow.

    Learn how to do it

    Sell it yourself

    Take full control of how buyers see your home on Zillow by listing For Sale by Owner (FSBO).

    List your home

    What's special


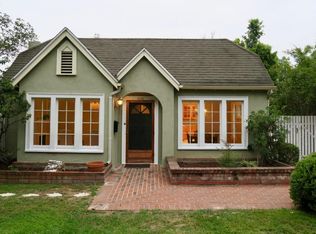
    Built in 1929, this gorgeous English Revival charmer is located in one of Pasadena's most sought after neighborhoods known for its mature trees, sidewalks, old fashioned street lamps, stunning mountain views, and close proximity to all the area has to offer. Meticulous care and an abundance of improvements have been made to this home over the years, creating a warm and comfortable residence that offers a multitude of fabulous spaces for enjoyable everyday living. Set perfectly on a large 9,600+ square foot corner lot, the exterior features an expansive grassy front yard, a private enclosed front brick patio, and a show-stopping back garden that most will consider a paradise. The bright & airy floor plan is well-designed for easy living and highlights a formal living room w/ barrel ceiling, a wood burning fireplace & mantel, gleaming hardwood floors, updated dual glazed windows, a built-in bar, and coat closet. Through an archway, the formal dining room has a wall of floor-to-ceiling French doors & windows that open directly onto the patio which creates a fabulous flow for entertaining. If you love to cook, there is also a sunny chef's kitchen with abundant counter space, a 6-burner freestanding Thermador gas stove, a combination Thermador microwave & oven, a 48' side-by-side Monogram refrigerator, a Bosch dishwasher, two sinks, and two beautiful windows. There are 3 well-proportioned bedrooms, including a primary bedroom with an attached and remodeled 3/4 bath, and another which offers direct access to a deck and the yard beyond. The enclosed private rear garden is anchored by a stunning Oak tree and offers two entertaining areas, an above ground spa, a finished detached garage, a paving stone driveway, and an electric gate. Additional features include; a remodeled full bath, laundry area w/ storage, retrofitted foundation, garage 220V, extensive LED landscape lighting, smart Wi-Fi irrigation system, tankless water heater, forced heat & AC, and a whole house fan. Located close to the Metro Gold Line, East Washington Village, Hastings Ranch shopping, Victory Park Saturday Farmers' Market, Alice's Dog Park, and a multitude of restaurants, coffee houses, ethnic groceries, and terrific private and public schools. Don't miss this home and make it 'Where Your Home Happens.'

    This property is not currently displayed as for sale or rent on Zillow. This may be different from what's on other websites or public sources.

    Facts & features

    Interior

    Bedrooms & bathrooms
    • Bedrooms: 3
    • Bathrooms: 2
    • Full bathrooms: 1
    • 3/4 bathrooms: 1
    Heating
    • Other
    Appliances
    • Included: Dishwasher
    • Laundry: Gas Dryer Hookup, Washer Hookup
    Features
    • Fireplace features: Living Room
    • Common walls with other units/homes: No Common Walls
    Interior area
    • Total interior livable area: 1,724 sqft

    Property

    Parking
    • Total spaces: 2
    Features
    • Patio & porch: Patio
    • Fencing: Stucco Wall
    Lot
    • Size: 9,583 Square Feet
    Details
    • Parcel number: 5743019015
    • Special conditions: Standard, Trust

    Construction

    Type & style
    • Home type: SingleFamily
    • Architectural style: Conventional
    Condition
    • Year built: 1929

    Utilities & green energy

    • Electric: 220 Volts In Garage
    • Sewer: Public Sewer
    • Water: Public

    Community & HOA

    Location
    • Region: Pasadena

    Financial & listing details

    • Price per square foot: $997/sqft
    • Tax assessed value: $1,633,427
    • Annual tax amount: $18,851

    Price history

    DateEventPrice
    5/29/2024Listing removed--
    Source: CRMLS #P1-17762 Report a problem
    5/22/2024Listed for rent$5,500$3/sqft
    Source: CRMLS #P1-17762 Report a problem
    3/6/2023Sold$1,570,000+10.2%$911/sqft
    Source: Pasadena Foothills MLS #P1-12596 Report a problem
    2/25/2023Pending sale$1,425,000$827/sqft
    Source: Pasadena Foothills MLS Report a problem
    2/18/2023Contingent$1,425,000$827/sqft
    Source: Pasadena Foothills MLS Report a problem
    2/8/2023Listed for sale$1,425,000+64.5%$827/sqft
    Source: Pasadena Foothills MLS #P1-12596 Report a problem
    11/24/2014Sold$866,000+6.3%$502/sqft
    Source: Public Record Report a problem
    11/5/2014Listed for sale$815,000+174.4%$473/sqft
    Source: Sotheby's International Realty - Pasadena Brokerage #314033032 Report a problem
    6/23/1995Sold$297,000$172/sqft
    Source: Public Record Report a problem

    Public tax history

    YearProperty taxesTax assessment
    2025$18,851 +4.9%$1,633,427 +2%
    2024$17,966 +56.2%$1,601,400 +60.1%
    2023$11,504 +3.6%$1,000,380 +2%
    2022$11,103 +4.3%$980,765 +2%
    2021$10,647 +4.2%$961,535 +1%
    2020$10,216 $951,677 +2%
    2019$10,216 -2.3%$933,017 +2%
    2018$10,462 $914,724 +2%
    2017$10,462 +1.1%$896,789 +2%
    2016$10,344 +2.1%$879,206 +1.5%
    2015$10,133 +108.6%$866,000 +112.8%
    2014$4,857 $406,942 +2.5%
    2012-- $397,161 +2%
    2011-- $389,374 +0.8%
    2010-- $386,465 -0.2%
    2009-- $387,384 +2%
    2008-- $379,789 +2%
    2007-- $372,343 +2%
    2006-- $365,044
    2005-- $365,044 +4%
    2004-- $350,870 +1.9%
    2003-- $344,441 +2%
    2002-- $337,688 +4%
    2000-- $324,577
    Find assessor info on the county website

    Neighborhood: East Central

    Nearby schools

    GreatSchools rating
    Get a cash offer in 3 minutes
    Find out how much your home could sell for in as little as 3 minutes with a no-obligation cash offer.
    Estimated market value
    $1,719,400
    Get a cash offer in 3 minutes
    Find out how much your home could sell for in as little as 3 minutes with a no-obligation cash offer.
    Estimated market value
    $1,719,400