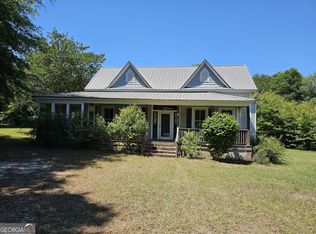
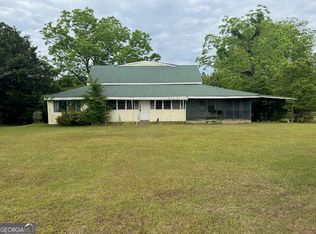
Spacious 4-bedroom, 2-bath mobile home offering a flexible layout and strong potential for the right buyer. The home features two separate family rooms, providing ample space for gathering or entertaining, along with a small, functional kitchen and a dedicated laundry area conveniently located in the hall. The primary bedroom includes a private office space, ideal for working from home or additional storage. A brick front porch creates a welcoming entrance and adds curb appeal. Property is in need of significant repairs and updates, including smoke damage in the third bedroom from a previous fire. This home presents a great opportunity for investors or buyers looking to renovate and add value. Sold as-is, yard cleanups in progress but may not be completed by closing.
Active
$99,000
1144 Transylvania Dr, Sandersville, GA 31082
4beds
2,128sqft
Mobile Home, Manufactured Home
Built in 1998
1 Acres Lot
$-- Zestimate®
$47/sqft
$-- HOA
What's special
Adds curb appealSmall functional kitchenTwo separate family rooms
- 171 days |
- 334 |
- 21 |
Zillow last checked:
Listing updated:
Listed by:
Elaina Watkins 478-521-0229,
Town & Country RE & Inv Co Inc
Source: GAMLS,MLS#: 10688050
Facts & features
Interior
Bedrooms & bathrooms
- Bedrooms: 4
- Bathrooms: 2
- Full bathrooms: 2
- Main level bathrooms: 2
- Main level bedrooms: 4
Rooms
- Room types: Bonus Room, Family Room, Laundry, Office
Heating
- Electric
Cooling
- Electric
Appliances
- Included: Oven/Range (Combo), Refrigerator
- Laundry: In Hall
Features
- Master On Main Level, Walk-In Closet(s)
- Flooring: Laminate, Vinyl
- Basement: None
- Number of fireplaces: 1
- Fireplace features: Family Room, Wood Burning Stove
Interior area
- Total structure area: 2,128
- Total interior livable area: 2,128 sqft
- Finished area above ground: 2,128
- Finished area below ground: 0
Property
Parking
- Parking features: Off Street
Features
- Levels: One
- Stories: 1
Lot
- Size: 1 Acres
- Features: Private, Sloped
Details
- Parcel number: 093D 028
Construction
Type & style
- Home type: MobileManufactured
- Architectural style: Modular Home
- Property subtype: Mobile Home, Manufactured Home
Materials
- Vinyl Siding
- Roof: Composition
Condition
- Under Construction
- New construction: Yes
- Year built: 1998
Utilities & green energy
- Electric: 220 Volts
- Sewer: Septic Tank
- Water: Well
- Utilities for property: Cable Available, Electricity Available, High Speed Internet
Community & HOA
Community
- Features: None
- Subdivision: Transylvania
HOA
- Has HOA: No
- Services included: None
Location
- Region: Sandersville
Financial & listing details
- Price per square foot: $47/sqft
- Tax assessed value: $44,223
- Annual tax amount: $435
- Date on market: 2/9/2026
- Cumulative days on market: 171 days
- Listing agreement: Exclusive Right To Sell
- Electric utility on property: Yes

Elaina Watkins
(478) 521-0229
By pressing Contact Agent, you agree that the real estate professional identified above may call/text you about your search, which may involve use of automated means and pre-recorded/artificial voices. You don't need to consent as a condition of buying any property, goods, or services. Message/data rates may apply. You also agree to our Terms of Use. Zillow does not endorse any real estate professionals. We may share information about your recent and future site activity with your agent to help them understand what you're looking for in a home.
Estimated market value
Not available
Estimated sales range
Not available
$2,042/mo
Price history
| Date | Event | Price |
|---|---|---|
| 2/9/2026 | Listed for sale | $99,000+41.6%$47/sqft |
Source:  GAMLS #10688050 Report a problem GAMLS #10688050 Report a problem | ||
| 12/11/2016 | Listing removed | $69,900$33/sqft |
Source: TWIN CITY REALTY #8016593 Report a problem | ||
| 6/11/2016 | Listed for sale | $69,900+88.9%$33/sqft |
Source: TWIN CITY REALTY #8016593 Report a problem | ||
| 8/28/2013 | Sold | $37,000-49.3%$17/sqft |
Source: Public Record Report a problem | ||
| 4/18/2008 | Sold | $73,000$34/sqft |
Source: Public Record Report a problem | ||
Public tax history
| Year | Property taxes | Tax assessment |
|---|---|---|
| 2025 | $567 +6.5% | $17,689 +7.5% |
| 2024 | $532 -10.9% | $16,449 -5.2% |
| 2023 | $598 +1.8% | $17,359 |
| 2022 | $587 -2.1% | $17,359 |
| 2021 | $599 +2.1% | $17,359 +2.9% |
| 2020 | $587 -0.4% | $16,875 -0.3% |
| 2019 | $590 -0.1% | $16,931 +0.2% |
| 2018 | $591 -21.5% | $16,892 -41.2% |
| 2017 | $752 +67.2% | $28,704 +67.2% |
| 2016 | $450 +0.1% | $17,170 +2030.3% |
| 2015 | $449 | $806 -95.4% |
| 2014 | $449 | $17,447 -5% |
| 2013 | $449 | $18,359 |
| 2012 | -- | -- |
| 2011 | -- | -- |
| 2010 | -- | -- |
| 2009 | -- | $19,836 +211.5% |
| 2008 | -- | $6,368 -72.6% |
| 2007 | -- | $23,208 -75.5% |
| 2006 | -- | $94,663 +2051.4% |
| 2005 | -- | $4,400 |
| 2004 | -- | $4,400 +57.1% |
| 2003 | -- | $2,800 |
| 2002 | -- | $2,800 |
| 2001 | -- | $2,800 |
| 2000 | -- | $2,800 |
Find assessor info on the county website
Monthly payment
Climate risks
Neighborhood: 31082
Nearby schools
GreatSchools rating
- NARidge Road Primary SchoolGrades: PK-2Distance: 3.3 mi
- 3/10T. J. Elder Middle SchoolGrades: 6-8Distance: 0.6 mi
- 4/10Washington County High SchoolGrades: 9-12Distance: 2.9 mi
Schools provided by the listing agent
- Elementary: Ridge Road
- Middle: T J Elder
- High: Washington County
Source: GAMLS. This data may not be complete. We recommend contacting the local school district to confirm school assignments for this home.
- $11,400-- bd-- ba-- sqft1170 Transylvania Dr, Sandersville, GA 31082Off Market
- $175,600-- bd2 ba1.7k sqft1120 Transylvania Dr, Sandersville, GA 31082Off Market
- $155,300-- bd2 ba2.4k sqft1110 Transylvania Dr, Sandersville, GA 31082Off Market
- $100,300-- bd2 ba1.4k sqft1170 Transylvania Dr, Sandersville, GA 31082Off Market
- $13,600-- bd-- ba2k sqft1082 Transylvania Dr, Sandersville, GA 31082Off Market
- $18,150-- bd-- ba-- sqft1190 Transylvania Dr, Sandersville, GA 31082Off Market
- $68,477-- bd-- ba2k sqft1190 Transylvania Dr, Sandersville, GA 31082Off Market
- $17,581-- bd-- ba1.2k sqft1190 Transylvania Dr, Sandersville, GA 31082Off Market