Skip main navigation
Closed
  • $575,000

    1144 Tussocks Trl, Minden, NV 89423

    3beds
    1,646sqft
    Single Family Residence
    Built in 2021
    6,098.4 Square Feet Lot
    $582,200 Zestimate®
    $349/sqft
    $2,743 Estimated rent

    Home value

    $582,200

    $512,000 - $664,000

    $2,743/mo

    Zestimate® history
    Loading
    Loading...

    Owner options

    List your home for rent

    $2,743/mo

    Rent Zestimate®

    Find your next renter with Zillow Rental Manager. Plus, with online applications, you can quickly screen prospective tenants – for free.

    Learn more

    $2,743/mo

    Rent Zestimate®

    Refinance and save

    $3,290/mo

    Est. payment

    Refinancing to a lower rate could help reduce your monthly payments and save thousands over the life of the loan.

    See today's rates

    $3,290/mo

    Est. payment

    Explore your selling options

    Work with a Zillow partner agent

    Leverage their expertise and Zillow's premium Showcase listings to get your home seen by more buyers.

    Get started

    List with your own agent

    Get your home in front of millions of buyers by listing it on Zillow.

    Learn how to do it

    Sell it yourself

    Take full control of how buyers see your home on Zillow by listing For Sale by Owner (FSBO).

    List your home

    What's special

    Low-maintenance turfTranquil water featureFinished garageGarden boxesRelaxing spaCustom window coveringsPremium corner lot
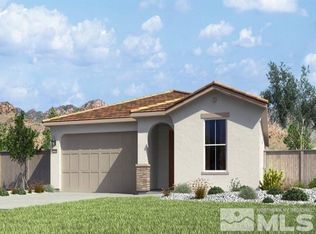
    Better Than New! This beautifully upgraded 1,642 sq. ft. home offers 3 bedrooms, 2 bathrooms, and a spacious 2-car garage. Built in 2021, it combines the best of modern construction with thoughtful upgrades you won't find in a new build. Enjoy breathtaking views of Jobs Peak and the Sierra Mountains from your premium corner lot, ideally located next to the community park. Inside, you'll find upgraded luxury vinyl plank flooring throughout the main living areas, granite kitchen countertops, soft-close cabinetry, a built-in microwave, gas cooktop, custom window coverings, and a Puronics water softener system for pure, high-quality water throughout the home. Step outside to your fully landscaped private oasis, featuring low-maintenance turf in both the front and backyards, a custom paver patio, tranquil water feature, relaxing spa, garden boxes and your very own putting green—perfect for entertaining or unwinding after a long day. The finished garage is a standout feature, complete with built-in cabinetry and durable epoxy flooring—perfect for storage and keeping the space organized and pristine. Skip the wait, extra costs, and construction dust—this home is move-in ready with every detail already complete. Homes like this are rare—experience the comfort of new construction without the hassle! All information deemed reliable but not guaranteed. Buyer and buyer's agent to verify all information to their satisfaction, including but not limited to square footage, lot size, property features, and systems.

    Zillow last checked:

    Listing updated:

    Listed by:

    Deanna Coats S.203052 775-443-3737,

    Intero

    Bought with:

    Jason Lococo, S.170529

    Intero

    Chris Walker, S.193418

    Intero

    Source: NNRMLS,MLS#: 250057760MLS Logo

    Facts & features

    Interior

    Bedrooms & bathrooms
    • Bedrooms: 3
    • Bathrooms: 2
    • Full bathrooms: 2
    Heating
    • Forced Air, Natural Gas
    Cooling
    • Central Air, Refrigerated
    Appliances
    • Included: Dishwasher, Disposal, Gas Cooktop, Microwave, Oven, Water Softener Owned
    • Laundry: Cabinets, Laundry Room
    Features
    • Ceiling Fan(s), High Ceilings, Kitchen Island, Pantry, Smart Thermostat, Walk-In Closet(s)
    • Flooring: Carpet, Ceramic Tile, Luxury Vinyl
    • Windows: Double Pane Windows, Window Coverings
    • Has fireplace: No
    • Common walls with other units/homes: No Common Walls
    Interior area
    • Total structure area: 1,646
    • Total interior livable area: 1,646 sqft

    Property

    Parking
    • Total spaces: 4
    • Parking features: Garage, None
    • Garage spaces: 2
    Features
    • Levels: One
    • Stories: 1
    • Exterior features: Rain Gutters
    • Pool features: None
    • Has spa: Yes
    • Spa features: Above Ground
    • Fencing: Back Yard
    • Has view: Yes
    • View description: Mountain(s), Park/Greenbelt
    Lot
    • Size: 6,098 sqft
    • Features: Corner Lot, Landscaped, Level, Sprinklers In Front, Sprinklers In Rear
    Details
    • Additional structures: Shed(s)
    • Parcel number: 132029710023
    • Zoning: Single family residence

    Construction

    Type & style
    • Home type: SingleFamily
    • Property subtype: Single Family Residence
    Materials
    • Stucco
    • Foundation: Slab
    • Roof: Composition,Pitched,Shingle
    Condition
    • New construction: No
    • Year built: 2021
    Details
    • Builder name: Lennar

    Utilities & green energy

    • Sewer: Public Sewer
    • Water: Public
    • Utilities for property: Cable Available, Electricity Available, Internet Available, Natural Gas Connected, Phone Available, Sewer Connected, Water Meter Installed

    Community & neighborhood

    Security
    • Security features: Keyless Entry, Smoke Detector(s)
    Location
    • Region: Minden
    • Subdivision: Heybourne Meadows

    Other

    Other facts
    • Listing terms: 1031 Exchange,Cash,Conventional,FHA,USDA Loan,VA Loan

    Price history

    DateEventPrice
    12/30/2025Sold$575,000$349/sqft
    Source: NNRMLS #250057760 Report a problem
    11/5/2025Contingent$575,000$349/sqft
    Source: NNRMLS #250057760 Report a problem
    11/2/2025Listed for sale$575,000+12.9%$349/sqft
    Source: NNRMLS #250057760 Report a problem
    5/7/2021Sold$509,126$309/sqft
    Source: Public Record Report a problem

    Public tax history

    YearProperty taxesTax assessment
    2025$4,282 +3%$129,220 -0.7%
    2024$4,157 +3%$130,096 +4.8%
    2023$4,036 +3%$124,163 +16%
    2022$3,919 $107,065
    2021-- --

    Find assessor info on the county website

    Neighborhood: 89423

    Nearby schools

    GreatSchools rating
    Schools provided by the listing agent
    • Elementary: Minden
    • Middle: Carson Valley
    • High: Douglas

    Source: NNRMLS. This data may not be complete. We recommend contacting the local school district to confirm school assignments for this home.

    Get pre-qualified for a loan
    At Zillow Home Loans, we can pre-qualify you in as little as 5 minutes with no impact to your credit score.

    An equal housing lender. NMLS #10287.

    Sell for more on Zillow
    Get a Zillow Showcase℠ listing at no additional cost and you could sell for .
    $582,200
    2% more
    +$11,644
    With Zillow Showcase(estimated)
    $593,844