Modern new construction in South Knox--corner lot living just minutes to shopping, dining, and only 10 minutes to McGhee Tyson Airport!
Welcome to this brand-new construction home on a desirable corner lot in South Knoxville, offering modern style, quality craftsmanship, and excellent energy efficiency--all on a permanent foundation.
This 3-bedroom, 2-bath home with 1,344 sq ft is thoughtfully designed with comfort and functionality in mind, making it ideal for homeowners or investors seeking convenience just minutes from Downtown Knoxville and the University of Tennessee.
Step inside to an open-concept floor plan featuring a bright, airy living space perfect for entertaining. The modern kitchen offers a large island, ample prep space, and stylish finishes.
Enjoy relaxing mornings or evenings on the covered front porch, while the spacious corner lot provides parking for up to 5 vehicles.
The private primary suite includes an en-suite bath with a walk-in shower, creating a comfortable retreat
Additional features include:
Smart thermostat
High-efficiency HVAC system
Energy-efficient double-pane windows
Permanent foundation
Conveniently located less than 5 minutes to grocery stores and shopping, this home offers both comfort and accessibility.
📍 Schedule your private showing today!
Buyer to verify all information..
Closed
$239,000
1144 Valley Dr SW, Knoxville, TN 37920
3beds
1,344sqft
Mobile Home, Residential
Built in 2026
0.32 Acres Lot
$239,800 Zestimate®
$178/sqft
$2,229 Estimated rent
Home value
$239,800
$228,000 - $252,000
$2,229/mo
Zestimate® history
Owner options
List your home for rent
$2,229/mo
Rent Zestimate®
Find your next renter with Zillow Rental Manager. Plus, with online applications, you can quickly screen prospective tenants – for free.
$2,229/mo
Rent Zestimate®
Refinance and save
$1,438/mo
Est. payment
Refinancing to a lower rate could help reduce your monthly payments and save thousands over the life of the loan.
$1,438/mo
Est. payment
Explore your selling options
Work with a Zillow partner agent
Leverage their expertise and Zillow's premium Showcase listings to get your home seen by more buyers.
Get startedList with your own agent
Get your home in front of millions of buyers by listing it on Zillow.
Learn how to do itSell it yourself
Take full control of how buyers see your home on Zillow by listing For Sale by Owner (FSBO).
List your homeWhat's special
Zillow last checked:
Listing updated:
Listed by:
Mackenna Lecroy 865-444-2400,
United Real Estate Solutions
Bought with:
Jon Engle, 365879
Realty Executives Associates
Source: RealTracs MLS as distributed by MLS GRID,MLS#: 3216520
Facts & features
Interior
Bedrooms & bathrooms
- Bedrooms: 3
- Bathrooms: 2
- Full bathrooms: 2
Bedroom 1
- Features: Walk-In Closet(s)
- Level: Walk-In Closet(s)
Other
- Features: Utility Room
- Level: Utility Room
Heating
- Central, Electric
Cooling
- Central Air
Appliances
- Included: Dishwasher, Range, Refrigerator
- Laundry: Washer Hookup, Electric Dryer Hookup
Features
- Walk-In Closet(s), Kitchen Island
- Basement: Crawl Space
- Has fireplace: No
Interior area
- Total structure area: 1,344
- Total interior livable area: 1,344 sqft
- Finished area above ground: 1,344
Property
Features
- Levels: One
- Patio & porch: Deck, Porch, Covered
- Has view: Yes
- View description: City
Lot
- Size: 0.32 Acres
- Dimensions: 85.71 x 123.63 x IRR
- Features: Corner Lot, Rolling Slope
- Topography: Corner Lot,Rolling Slope
Details
- Parcel number: 123IB00301
- Special conditions: Standard
Construction
Type & style
- Home type: MobileManufactured
- Property subtype: Mobile Home, Residential
Materials
- Frame, Vinyl Siding, Other
Condition
- New construction: No
- Year built: 2026
Utilities & green energy
- Sewer: Public Sewer
- Water: Public
- Utilities for property: Electricity Available, Water Available
Community & HOA
Community
- Subdivision: S Water Front Sprankles S/S Add
Location
- Region: Knoxville
Financial & listing details
- Price per square foot: $178/sqft
- Annual tax amount: $1,162
- Date on market: 4/20/2026
- Electric utility on property: Yes
Price history
| Date | Event | Price |
|---|---|---|
| 5/19/2026 | Sold | $239,000$178/sqft |
Source:  RealTracs MLS as distributed by MLS GRID #3216520 Report a problem RealTracs MLS as distributed by MLS GRID #3216520 Report a problem | ||
| 4/24/2026 | Pending sale | $239,000$178/sqft |
Source:  East Tennessee Realtors #1334670 Report a problem East Tennessee Realtors #1334670 Report a problem | ||
| 4/20/2026 | Listed for sale | $239,000$178/sqft |
Source: East Tennessee Realtors #1334670 Report a problem | ||
| 4/4/2026 | Pending sale | $239,000$178/sqft |
Source: East Tennessee Realtors #1334670 Report a problem | ||
| 3/30/2026 | Listed for sale | $239,000$178/sqft |
Source: East Tennessee Realtors #1334670 Report a problem | ||
Public tax history
Tax history is unavailable.
Neighborhood: 37920
Nearby homes
- $278,9003 bd1 ba-- sqft1138 Valley Dr, Knoxville, TN 37920Off Market
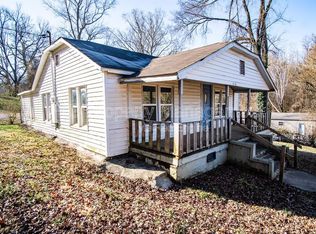
- $--3 bd1 ba1.2k sqft1138 Valley Dr #1, Knoxville, TN 37920Off Market

- $131,6002 bd1 ba841 sqft1134 Valley Dr, Knoxville, TN 37920Off Market
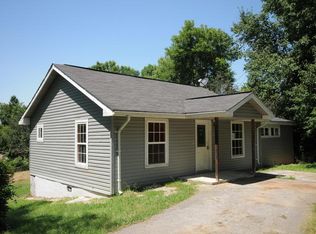
- $239,9003 bd2 ba1.3k sqft1148 Valley Dr SW, Knoxville, TN 37920Sold
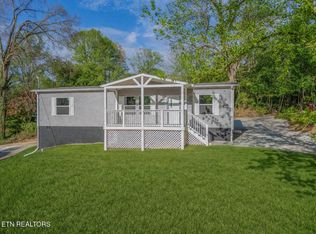
- $25,0004 bd1 ba-- sqft4804 Sims Rd, Knoxville, TN 37920Sold
- $227,100-- bd-- ba-- sqft4808 Sims Rd, Knoxville, TN 37920Off Market
- $215,0003 bd1 ba1.1k sqft4808 Sims Rd, Knoxville, TN 37920Sold
- $349,0003 bd2 ba1.6k sqft1126 Valley Dr, Knoxville, TN 37920Pending
Nearby schools
GreatSchools rating
- 4/10Mooreland Heights Elementary SchoolGrades: PK-5Distance: 0.9 mi
- 4/10South Doyle Middle SchoolGrades: 6-8Distance: 1.9 mi
- 3/10South Doyle High SchoolGrades: 9-12Distance: 2.9 mi
- Tennessee
- Knox County
- Knoxville
- 37920
- 1144 Valley Dr SW
Nearby cities
Nearby neighborhoods
Nearby zip codes
Other Knoxville Topics
