Skip main navigation
Sold
  • $305,000

    1144 W 73rd St, Indianapolis, IN 46260

    3beds
    2,160sqft
    Residential, Single Family Residence
    Built in 1960
    0.72 Acres Lot
    $307,000 Zestimate®
    $141/sqft
    $2,119 Estimated rent

    Home value

    $307,000

    $286,000 - $332,000

    $2,119/mo

    Zestimate® history
    Loading
    Loading...

    Owner options

    List your home for rent

    $2,119/mo

    Rent Zestimate®

    Find your next renter with Zillow Rental Manager. Plus, with online applications, you can quickly screen prospective tenants – for free.

    Learn more

    $2,119/mo

    Rent Zestimate®

    Refinance and save

    $1,902/mo

    Est. payment

    Refinancing to a lower rate could help reduce your monthly payments and save thousands over the life of the loan.

    See today's rates

    $1,902/mo

    Est. payment

    Explore your selling options

    Work with a Zillow partner agent

    Leverage their expertise and Zillow's premium Showcase listings to get your home seen by more buyers.

    Get started

    List with your own agent

    Get your home in front of millions of buyers by listing it on Zillow.

    Learn how to do it

    Sell it yourself

    Take full control of how buyers see your home on Zillow by listing For Sale by Owner (FSBO).

    List your home

    What's special

    Wood-burning fireplaceNew patioHot tubAbundant parkingTwo-car carportGranite countertopsLuxurious walk-in shower
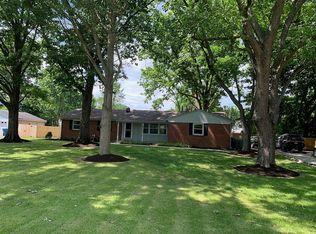
    Welcome to 1144 W. 73rd St. - a charming and meticulously updated home that offers comfort, functionality, and style throughout. This cozy residence boasts modern upgrades including brand-new wiring with a 220 amp panel (installed less than three years ago), a newer roof, new water heater, and new furnace serving the upstairs. Enjoy peace of mind with a new sump pump, water softener, and water purification system, all under three years old. Step inside to find new flooring throughout, granite countertops, new cabinets and sinks, and completely renovated bathrooms, including one with a luxurious walk-in shower built for two. The sunroom leads to a beautiful new patio, and a new tool shed adds convenient storage space. A unique Murphy door conceals the pantry for added charm and efficiency. The hot tub, also less than three years old, is in perfect working condition for year-round relaxation. Tech-savvy homeowners will appreciate the wired smoke alarm system and security cameras, providing added safety. The master bedroom features a cozy wood-burning fireplace, creating the perfect retreat. A spacious two-car carport complements the attached garage, offering abundant parking and flexibility. Additional feature: a brand-new art studio ready to inspire your creativity. This lovingly maintained property is ready to welcome you home.

    Zillow last checked:

    Listing updated:

    Listing Provided by:

    Shauna Williams 317-960-6114,

    Keller Williams Indy Metro NE

    Bought with:

    Jennifer Deakyne

    F.C. Tucker Company

    Source: MIBOR as distributed by MLS GRID,MLS#: 22049166MLS Logo

    Facts & features

    Interior

    Bedrooms & bathrooms
    • Bedrooms: 3
    • Bathrooms: 2
    • Full bathrooms: 1
    • 1/2 bathrooms: 1
    • Main level bathrooms: 1
    • Main level bedrooms: 1
    Primary bedroom
    • Level: Main
    • Area: 156 Square Feet
    • Dimensions: 13x12
    Bedroom 2
    • Level: Upper
    • Area: 110 Square Feet
    • Dimensions: 11x10
    Bedroom 3
    • Level: Upper
    • Area: 169 Square Feet
    • Dimensions: 13x13
    Family room
    • Level: Main
    • Area: 440 Square Feet
    • Dimensions: 22x20
    Kitchen
    • Level: Main
    • Area: 190 Square Feet
    • Dimensions: 19x10
    Living room
    • Level: Main
    • Area: 300 Square Feet
    • Dimensions: 20x15
    Heating
    • Electric, Forced Air
    Cooling
    • Central Air, Wall Unit(s)
    Appliances
    • Included: Electric Cooktop, Dishwasher, Dryer, Disposal, Microwave, Refrigerator, Free-Standing Freezer, Washer
    Features
    • Attic Access, Built-in Features, Eat-in Kitchen, Pantry
    • Windows: Wood Work Painted, WoodWorkStain/Painted
    • Has basement: No
    • Attic: Access Only
    • Number of fireplaces: 1
    • Fireplace features: Bedroom
    Interior area
    • Total structure area: 2,160
    • Total interior livable area: 2,160 sqft

    Property

    Parking
    • Total spaces: 2
    • Parking features: Attached
    • Attached garage spaces: 2
    Features
    • Levels: One and One Half
    • Stories: 1
    Lot
    • Size: 0.72 Acres
    • Features: Mature Trees, Trees-Small (Under 20 Ft)
    Details
    • Parcel number: 490327128007000800
    • Horse amenities: None

    Construction

    Type & style
    • Home type: SingleFamily
    • Architectural style: Cape Cod
    • Property subtype: Residential, Single Family Residence
    Materials
    • Brick, Vinyl Siding
    • Foundation: Other
    Condition
    • New construction: No
    • Year built: 1960

    Utilities & green energy

    • Water: Public

    Community & neighborhood

    Location
    • Region: Indianapolis
    • Subdivision: No Subdivision

    Price history

    DateEventPrice
    10/17/2025Sold$305,000+3.4%$141/sqft
    Source: MIBOR as distributed by MLS GRID #22049166 Report a problem
    9/2/2025Pending sale$295,000$137/sqft
    Source: MIBOR as distributed by MLS GRID #22049166 Report a problem
    8/26/2025Price change$295,000-11.9%$137/sqft
    Source: MIBOR as distributed by MLS GRID #22049166 Report a problem
    8/18/2025Price change$335,000-7.6%$155/sqft
    Source: MIBOR as distributed by MLS GRID #22049166 Report a problem
    7/30/2025Price change$362,500-3.3%$168/sqft
    Source: MIBOR as distributed by MLS GRID #22049166 Report a problem
    7/10/2025Listed for sale$375,000+150.2%$174/sqft
    Source: MIBOR as distributed by MLS GRID #22049166 Report a problem
    10/29/2004Sold$149,900$69/sqft
    Source: MIBOR as distributed by MLS GRID #2446730 Report a problem

    Public tax history

    YearProperty taxesTax assessment
    2025$3,481 -4.3%$276,900 +2.3%
    2024$3,639 +5.3%$270,600 -0.7%
    2023$3,456 +4.3%$272,500 +10.5%
    2022$3,312 +2.7%$246,600 +6.9%
    2021$3,226 +18.1%$230,600 -2.6%
    2020$2,731 +4.9%$236,700 +9.9%
    2019$2,603 +4.8%$215,400 +2.2%
    2018$2,484 +3.8%$210,700 +3.7%
    2017$2,393 +16.2%$203,200 +1.5%
    2016$2,060 -47.8%$200,100 +2.8%
    2014$3,949 +113.1%$194,600
    2013$1,853 $194,600 +4.1%
    2012$1,853 $186,900 +9.7%
    2011-- $170,300 +3.8%
    2010$1,443 +10.1%$164,000 -2.3%
    2009$1,310 $167,900 -3.8%
    2007-- $174,500 +6.1%
    2005-- $164,500
    2004-- $164,500
    2003-- $164,500 +90.2%
    2002-- $86,500 +200%
    2001-- $28,830
    2000-- $28,830

    Find assessor info on the county website

    Neighborhood: Delaware Trail

    Nearby schools

    GreatSchools rating
    Get a cash offer in 3 minutes
    Find out how much your home could sell for in as little as 3 minutes with a no-obligation cash offer.
    Estimated market value
    $307,000
    Get a cash offer in 3 minutes
    Find out how much your home could sell for in as little as 3 minutes with a no-obligation cash offer.
    Estimated market value
    $307,000