Step into a magical property conveniently located in Loveland with this enchanting 19th-century farmhouse, nestled on a generous 0.81-acre lot. Ideally located just a short walk from vibrant downtown Loveland, this property offers the perfect blend of serene privacy and city convenience. Surrounded by beautiful landscaping, the home invites you to enjoy nature right outside your door. The old carriage house, complete with a storm shelter below, offers flexible space for storage, a creative studio, or workshop (please note: not suitable for vehicle parking). Inside, you'll find timeless character throughout, including original architectural details that date back to the 1899. A spacious four-season wraparound sunroom-heated with electric baseboards has been comfortably used year-round as a non conforming fourth bedroom. Whole-house fan and strategically placed ceiling fans installed in home. Overflowing with charm and potential, this one-of-a-kind that is a magical property.
Sold for $634,000
$634,000
1144 W 8th St, Loveland, CO 80537
3beds
1,907sqft
Single Family Residence
Built in 1899
0.81 Acres Lot
$630,100 Zestimate®
$332/sqft
$2,307 Estimated rent
Home value
$630,100
$599,000 - $668,000
$2,307/mo
Zestimate® history
Owner options
List your home for rent
$2,307/mo
Rent Zestimate®
Find your next renter with Zillow Rental Manager. Plus, with online applications, you can quickly screen prospective tenants – for free.
$2,307/mo
Rent Zestimate®
Refinance and save
$3,642/mo
Est. payment
Refinancing to a lower rate could help reduce your monthly payments and save thousands over the life of the loan.
$3,642/mo
Est. payment
Explore your selling options
Work with a Zillow partner agent
Leverage their expertise and Zillow's premium Showcase listings to get your home seen by more buyers.
Get startedList with your own agent
Get your home in front of millions of buyers by listing it on Zillow.
Learn how to do itSell it yourself
Take full control of how buyers see your home on Zillow by listing For Sale by Owner (FSBO).
List your homeWhat's special
Zillow last checked:
Listing updated:
Listed by:
Amber Cano 970-388-1544,
Dynamic Real Estate Services
Bought with:
Nancy Blanchard, 100088673
Slifer Smith & Frampton-Bldr
Source: IRES as distributed by MLS GRID,MLS#: 1033012
Facts & features
Interior
Bedrooms & bathrooms
- Bedrooms: 3
- Bathrooms: 2
- Full bathrooms: 1
- 1/2 bathrooms: 1
- Main level bathrooms: 1
Primary bedroom
- Description: Other
- Level: Upper
- Area: 156 Square Feet
- Dimensions: 13 x 12
Bedroom 2
- Description: Other
- Level: Upper
- Area: 110 Square Feet
- Dimensions: 11 x 10
Bedroom 3
- Level: Upper
- Area: 216 Square Feet
- Dimensions: 18 x 12
Dining room
- Description: Wood
- Level: Main
- Area: 207 Square Feet
- Dimensions: 23 x 9
Kitchen
- Description: Wood
- Level: Main
- Area: 108 Square Feet
- Dimensions: 12 x 9
Laundry
- Description: Vinyl
- Level: Main
- Area: 25 Square Feet
- Dimensions: 5 x 5
Heating
- Hot Water
Cooling
- Ceiling Fan(s), Whole House Fan
Appliances
- Included: Electric Range, Refrigerator, Microwave
Features
- Separate Dining Room
- Windows: Window Coverings
- Basement: None
- Has fireplace: Yes
- Fireplace features: Living Room
Interior area
- Total structure area: 1,907
- Total interior livable area: 1,907 sqft
- Finished area above ground: 1,907
Property
Parking
- Total spaces: 1
- Parking features: Garage
- Garage spaces: 1
- Details: Detached
Accessibility
- Accessibility features: Level Lot, Level Drive
Features
- Levels: Two
- Stories: 2
- Patio & porch: Patio, Enclosed
- Exterior features: Sprinkler System, Balcony
- Fencing: Fenced
Lot
- Size: 0.81 Acres
- Features: Paved
Details
- Additional structures: Storage, Carriage House
- Parcel number: R0400777
- Zoning: R1E
- Special conditions: Private Owner
Construction
Type & style
- Home type: SingleFamily
- Architectural style: Farmhouse
- Property subtype: Single Family Residence
Materials
- Brick
- Roof: Composition,Rubber
Condition
- New construction: No
- Year built: 1899
Utilities & green energy
- Electric: CITY OF LOVELAN
- Gas: XCEL
- Sewer: Public Sewer
- Water: City
- Utilities for property: Natural Gas Available, Electricity Available
Community & HOA
Community
- Subdivision: Wright S
HOA
- Has HOA: No
Location
- Region: Loveland
Financial & listing details
- Price per square foot: $332/sqft
- Tax assessed value: $550,000
- Annual tax amount: $2,788
- Date on market: 5/3/2025
- Listing terms: Cash,Conventional,FHA,VA Loan
- Exclusions: Seller personal property. Stack of bricks at the back of the property (south), and stack of pavers just to the north/west of the home that are excluded.
- Electric utility on property: Yes
- Road surface type: Asphalt
Price history
| Date | Event | Price |
|---|---|---|
| 6/2/2025 | Sold | $634,000$332/sqft |
Source:  IRES as distributed by MLS GRID #1033012 Report a problem IRES as distributed by MLS GRID #1033012 Report a problem | ||
| 5/6/2025 | Pending sale | $634,000$332/sqft |
Source:  REcolorado as distributed by MLS GRID #IR1033012 Report a problem REcolorado as distributed by MLS GRID #IR1033012 Report a problem | ||
| 5/3/2025 | Listed for sale | $634,000+71.4%$332/sqft |
Source: IRES as distributed by MLS GRID #1033012 Report a problem | ||
| 7/31/2015 | Sold | $370,000-1.3%$194/sqft |
Source: IRES as distributed by MLS GRID #764978 Report a problem | ||
| 5/31/2015 | Listed for sale | $375,000+8.7%$197/sqft |
Source: Cherry Creek Properties N Colo #764978 Report a problem | ||
| 9/29/2006 | Sold | $345,000+15.4%$181/sqft |
Source: Public Record Report a problem | ||
| 10/9/2001 | Sold | $299,000$157/sqft |
Source: Public Record Report a problem | ||
Public tax history
| Year | Property taxes | Tax assessment |
|---|---|---|
| 2025 | $2,940 +5.4% | $34,375 -11% |
| 2024 | $2,788 +26.4% | $38,626 -1% |
| 2023 | $2,207 -2.7% | $39,001 +40.6% |
| 2022 | $2,267 -14% | $27,731 -2.8% |
| 2021 | $2,638 +1.7% | $28,529 -14% |
| 2020 | $2,593 +7.1% | $33,176 -0.7% |
| 2019 | $2,421 | $33,408 +13.6% |
| 2018 | $2,421 | $29,419 |
| 2017 | $2,421 +16.1% | $29,419 +51.5% |
| 2016 | $2,085 +47.6% | $19,414 +0% |
| 2015 | $1,412 +11.5% | $19,410 +15.3% |
| 2014 | $1,266 | $16,840 |
| 2013 | -- | $16,840 -33.5% |
| 2012 | -- | $25,320 |
| 2011 | -- | $25,320 -3.1% |
| 2010 | -- | $26,130 |
| 2009 | -- | $26,130 -1.1% |
| 2008 | -- | $26,430 |
| 2007 | -- | $26,430 +41.6% |
| 2006 | -- | $18,660 +4.4% |
| 2005 | -- | $17,880 +4% |
| 2004 | -- | $17,190 +11.2% |
| 2002 | -- | $15,460 |
| 2001 | -- | $15,460 |
Find assessor info on the county website
Neighborhood: 80537
Nearby homes
- $463,7003 bd1 ba1.9k sqft726 Carson Ct, Loveland, CO 80537Off Market
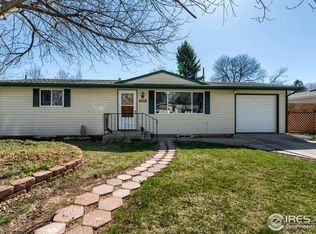
- $541,3005 bd3 ba2.5k sqft1119 Stanley Pl, Loveland, CO 80537Off Market

- $382,8003 bd1 ba1k sqft1140 W 8th St, Loveland, CO 80537Off Market

- $504,8002 bd1 ba1.3k sqft720 Carson Ct, Loveland, CO 80537Off Market
- $438,5003 bd1 ba1k sqft732 Carson Ct, Loveland, CO 80537Off Market
- $553,9004 bd2 ba1.7k sqft1122 W 8th St, Loveland, CO 80537Off Market
- $511,0004 bd2 ba2.4k sqft1118 Stanley Pl, Loveland, CO 80537Off Market
- $489,2004 bd3 ba1.8k sqft1107 Stanley Pl, Loveland, CO 80537Off Market
Nearby schools
GreatSchools rating
- 4/10Garfield Elementary SchoolGrades: K-5Distance: 0.3 mi
- 4/10Bill Reed Middle SchoolGrades: 6-8Distance: 0.8 mi
- 6/10Thompson Valley High SchoolGrades: 9-12Distance: 0.9 mi
Schools provided by the listing agent
- Elementary: Garfield
- Middle: Bill Reed
- High: Thompson Valley
Source: IRES as distributed by MLS GRID. This data may not be complete. We recommend contacting the local school district to confirm school assignments for this home.
Get a cash offer in 3 minutes
Find out how much your home could sell for in as little as 3 minutes with a no-obligation cash offer.
Estimated market value
$630,100
Get a cash offer in 3 minutes
Find out how much your home could sell for in as little as 3 minutes with a no-obligation cash offer.
Estimated market value
$630,100
- Colorado
- Larimer County
- Loveland
- 80537
- 1144 W 8th St
Nearby cities
Nearby zip codes
Other Loveland Topics
