Skip main navigation
Sold for $1,120,000
  • $1,120,000

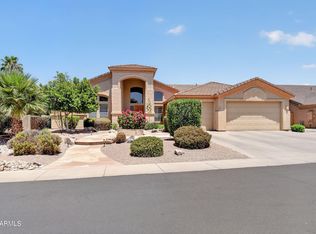
    1144 W ENFIELD Place, Chandler, AZ 85286

    4beds
    3,013sqft
    Single Family Residence
    Built in 1998
    0.41 Acres Lot
    $1,106,300 Zestimate®
    $372/sqft
    $3,614 Estimated rent

    Home value

    $1,106,300

    $1.01M - $1.21M

    $3,614/mo

    Zestimate® history
    Loading
    Loading...

    Owner options

    List your home for rent

    $3,614/mo

    Rent Zestimate®

    Find your next renter with Zillow Rental Manager. Plus, with online applications, you can quickly screen prospective tenants – for free.

    Learn more

    $3,614/mo

    Rent Zestimate®

    Refinance and save

    $5,203/mo

    Est. payment

    Refinancing to a lower rate could help reduce your monthly payments and save thousands over the life of the loan.

    See today's rates

    $5,203/mo

    Est. payment

    Explore your selling options

    Work with a Zillow partner agent

    Leverage their expertise and Zillow's premium Showcase listings to get your home seen by more buyers.

    Get started

    List with your own agent

    Get your home in front of millions of buyers by listing it on Zillow.

    Learn how to do it

    Sell it yourself

    Take full control of how buyers see your home on Zillow by listing For Sale by Owner (FSBO).

    List your home

    What's special

    Spectacular single level, ranch style home on a huge private lot, with a 4 car side-by-side garage in a fantastic Chandler location! Nestled in a highly coveted area, this beautifully remodeled TW Lewis home offers a blend of luxury, comfort, and outdoor paradise! With a nearly 18,000 sq ft corner & cul-de-sac lot, this property is a rare find boasting a resort-style backyard that is perfect for entertaining or simply unwinding after a long day. As you step inside, you'll be captivated by the soaring ceilings and wide-open floorplan accentuated by the stunning remodel including the new wood look tile flooring and 5 ½'' baseboards throughout. The heart of the home is the STUNNING kitchen providing both elegance & functionality with stainless steel appliances including a Sub-Zero Built-in refrigerator, a top of the line Wolf 6-burner gas cook-top, double ovens, Dolomite Quartz countertops, glass tile backsplash, custom cabinetry featuring tons of pull out drawers, classy hardware, a custom hood, high end custom light fixtures, a large basin sink with a Franke faucet and a spacious island with functional storage and barstool seating--ideal for gatherings! The cozy great room features a gas fireplace with a beautifully crafted mantle and built-ins with wall accents & custom lighting creating a warm and welcoming atmosphere. The spacious primary bedroom offers a private retreat split from the other bedrooms with a double door entry, a giant walk-in closet and a luxurious bathroom featuring a custom-built walk-in shower, dual vanities, upgraded fixtures, upgraded lighting, framed decorative mirrors and an added custom linen closet for extra storage. Step outside to your own personal paradise! The mature, lush landscaped backyard is a true highlight boasting a large covered patio, gorgeous flagstone, a built-in BBQ, Play Pool with a waterfall feature that spills over from the raised spa, so many beautiful trees & shrubs and a large grass area. This home has been meticulously maintained and updated including a brand new roof, brand new hot water heater, brand new resurfaced pool & tile, remodeled kitchen & bathrooms, new flooring, new baseboards, new lighting, new interior & exterior paint, new door hardware, new front door & security door, the list goes on and on! Easy access to the 202 and 101 freeways, close to shopping, dining, entertainment, and top-ranked schools! Chandler Fashion Center Mall and Ocotillo Golf Club are just around the corner! Don't miss out on this unique opportunity to own a slice of paradise in a highly sought-after area. This home is fabulous from top to bottom, truly a must-see and a rare find....homes like this one don't come up very often and it won't last long!

    Zillow last checked:

    Listing updated:

    Listed by:

    Deena Fischer 480-600-6878,

    Delex Realty

    Bought with:

    Kelly Buffington, SA545063000

    Keller Williams Realty Phoenix

    Source: ARMLS,MLS#: 6931944MLS Logo

    Facts & features

    Interior

    Bedrooms & bathrooms
    • Bedrooms: 4
    • Bathrooms: 3
    • Full bathrooms: 2
    • 1/2 bathrooms: 1
    Heating
    • Natural Gas
    Cooling
    • Central Air, Ceiling Fan(s)
    Appliances
    • Included: Refrigerator, Built-in Microwave, Dishwasher, Disposal, Gas Range
    • Laundry: Inside
    Features
    • Non-laminate Counter, Quartz Countertops, Double Vanity, Eat-in Kitchen, Breakfast Bar, No Interior Steps, Vaulted Ceiling(s), Kitchen Island, Full Bth Master Bdrm
    • Flooring: Tile
    • Windows: Double Pane Windows
    • Has basement: No
    • Number of fireplaces: 1
    • Fireplace features: Gas
    Interior area
    • Total structure area: 3,013
    • Total interior livable area: 3,013 sqft

    Property

    Parking
    • Total spaces: 8
    • Parking features: Attached, Garage Door Opener, Extended Length Garage
    • Attached garage spaces: 4
    • Uncovered spaces: 4
    Features
    • Stories: 1
    • Patio & porch: Covered, Patio
    • Exterior features: Built-in Barbecue
    • Has private pool: Yes
    • Pool features: Outdoor Pool, Play Pool, Heated
    • Has spa: Yes
    • Spa features: Heated, Private
    • Fencing: Block
    Lot
    • Size: 0.41 Acres
    • Features: North/South Exposure, Sprinklers In Rear, Sprinklers In Front, Corner Lot, Cul-De-Sac, Grass Front, Grass Back, Auto Timer H2O Front, Auto Timer H2O Back
    Details
    • Parcel number: 30376684

    Construction

    Type & style
    • Home type: SingleFamily
    • Architectural style: Mid-Century Modern,Ranch
    • Property subtype: Single Family Residence
    Materials
    • Stucco, Wood Frame, Painted
    • Roof: Tile
    Condition
    • Year built: 1998
    Details
    • Builder name: T.W. Lewis

    Utilities & green energy

    • Sewer: Public Sewer
    • Water: City Water

    Community & HOA

    Community
    • Subdivision: CARRIZAL-Z
    HOA
    • Has HOA: Yes
    • Services included: Maintenance Grounds
    • HOA fee: $85 monthly
    • HOA name: Carrizal (Parcel Z)
    • HOA phone: 480-820-3451
    Location
    • Region: Chandler

    Financial & listing details

    • Price per square foot: $372/sqft
    • Tax assessed value: $680,700
    • Annual tax amount: $4,616
    • Date on market: 10/16/2025
    • Cumulative days on market: 11 days
    • Listing terms: Cash,Conventional,FHA,VA Loan
    • Ownership: Fee Simple
    • Road surface type: Paved

    Price history

    DateEventPrice
    12/3/2025Sold$1,120,000+1.8%$372/sqft
    Source: ARMLS #6931944 Report a problem
    10/27/2025Pending sale$1,100,000$365/sqft
    Source: ARMLS #6931944 Report a problem
    10/16/2025Listed for sale$1,100,000+112.8%$365/sqft
    Source: ARMLS #6931944 Report a problem
    8/21/2017Sold$517,000-0.4%$172/sqft
    Source: ARMLS #5609008 Report a problem
    8/9/2017Pending sale$519,000$172/sqft
    Source: RE/MAX FOOTHILLS #5609008 Report a problem
    6/17/2017Price change$519,000-1.1%$172/sqft
    Source: RE/MAX Foothills #5609008 Report a problem
    6/10/2017Price change$524,900-2.6%$174/sqft
    Source: RE/MAX Foothills #5609008 Report a problem
    5/22/2017Listed for sale$539,000+26.8%$179/sqft
    Source: RE/MAX Foothills #5609008 Report a problem
    2/12/2010Sold$425,000+25.5%$141/sqft
    Source: Public Record Report a problem
    3/22/1999Sold$338,766$112/sqft
    Source: Public Record Report a problem

    Public tax history

    YearProperty taxesTax assessment
    2025$4,672 +1.8%$68,070 -10%
    2024$4,589 +2.2%$75,620 +47.1%
    2023$4,490 +3.1%$51,416 +1.4%
    2022$4,354 -2.5%$50,700 +1.9%
    2021$4,464 +4.1%$49,770 +4.1%
    2020$4,286 +3.4%$47,830 +2.7%
    2019$4,147 $46,570 -0.1%
    2018$4,147 +7.4%$46,600 +2.1%
    2017$3,860 +9.3%$45,660 -4.2%
    2016$3,531 +0.4%$47,670 +12.1%
    2015$3,516 $42,520 +27.6%
    2014-- $33,320 +10.6%
    2013-- $30,130 -1.2%
    2012-- $30,500 -9.5%
    2011-- $33,710 -9.3%
    2010-- $37,160 -24%
    2009-- $48,920 -17%
    2008-- $58,950 +12.5%
    2007-- $52,400 +65%
    2006-- $31,750
    2005-- $31,750 +14.6%
    2004-- $27,700
    2003-- $27,700 +28.8%
    2002-- $21,500
    Find assessor info on the county website

    Neighborhood: Carrizal

    Nearby schools

    GreatSchools rating
    Schools provided by the listing agent
    • Elementary: Anna Marie Jacobson Elementary School
    • Middle: Bogle Junior High School
    • High: Hamilton High School
    • District: Chandler Unified District #80

    Source: ARMLS. This data may not be complete. We recommend contacting the local school district to confirm school assignments for this home.

    Get a cash offer in 3 minutes
    Find out how much your home could sell for in as little as 3 minutes with a no-obligation cash offer.
    Estimated market value
    $1,106,300
    Get a cash offer in 3 minutes
    Find out how much your home could sell for in as little as 3 minutes with a no-obligation cash offer.
    Estimated market value
    $1,106,300