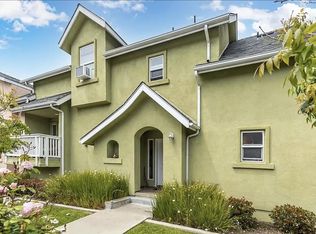
Welcome to 1144 Walnut Drive #11 in the highly desirable Courtyards at Walnut- ideally located just minutes from Cal Poly and Downtown San Luis Obispo.
This fully furnished, turn-key condo is thoughtfully set up and ready for Cal Poly students or investors seeking a seamless rental opportunity. Featuring 3 bedrooms and 3 full bathrooms, the layout offers excellent privacy and functionality- perfect for roommates or flexible living arrangements.
A rare find in the community, this unit has no condos attached on either side, only one neighboring unit to the rear, providing added privacy and a more detached-home feel.
Each bedroom is comfortably furnished with an extra-long twin bed, desk, and dresser, creating ideal private study spaces. The tastefully furnished living room is warm and inviting, while the open-concept kitchen has been beautifully remodeled with quartz countertops and custom tile. All appliances are included, stove, refrigerator, new dishwasher, washer and dryer, along with a recently installed water heater for added peace of mind.
With an oversized 2-car garage and a fully outfitted interior, this condo is truly move-in or rent-ready from day one. Whether you're looking for a primary residence near campus or a smart investment in one of San Luis Obispo’s most desirable locations, 1144 Walnut #11 delivers comfort, convenience, and exceptional opportunity.
Sold for $840,000
Listed by: Century 21 Masters • Tessa Hagwood • Contact: 805-215-6938
Bought with: Century 21 Masters
$840,000
1144 Walnut St Unit 11, San Luis Obispo, CA 93401
3beds
1,445sqft
Townhouse
Built in 2005
1,526 Square Feet Lot
$822,400 Zestimate®
$581/sqft
$4,044 Estimated rent
Home value
$822,400
$781,000 - $864,000
$4,044/mo
Zestimate® history
Owner options
List your home for rent
$4,044/mo
Rent Zestimate®
Find your next renter with Zillow Rental Manager. Plus, with online applications, you can quickly screen prospective tenants – for free.
$4,044/mo
Rent Zestimate®
Refinance and save
$5,523/mo
Est. payment
Refinancing to a lower rate could help reduce your monthly payments and save thousands over the life of the loan.
$5,523/mo
Est. payment
Explore your selling options
Work with a Zillow partner agent
Leverage their expertise and Zillow's premium Showcase listings to get your home seen by more buyers.
Get startedList with your own agent
Get your home in front of millions of buyers by listing it on Zillow.
Learn how to do itSell it yourself
Take full control of how buyers see your home on Zillow by listing For Sale by Owner (FSBO).
List your homeWhat's special
Fully furnished turn-key condoFully outfitted interiorRecently installed water heater
Zillow last checked:
Listing updated:
Listed by:
Tessa Hagwood DRE #02028113 805-215-6938,
Century 21 Masters,
Joanna Nowinski DRE #01985606 805-470-9938,
Century 21 Masters
Bought with:
Joanna Nowinski, DRE #01985606
Century 21 Masters
Tessa Hagwood, DRE #02028113
Century 21 Masters
Source: CRMLS,MLS#: SC26045093 Originating MLS: California Regional MLS
Originating MLS: California Regional MLSFacts & features
Interior
Bedrooms & bathrooms
- Bedrooms: 3
- Bathrooms: 3
- Full bathrooms: 3
Rooms
- Room types: Entry/Foyer, Kitchen, Living Room
Kitchen
- Features: Kitchen Island
Heating
- Central
Cooling
- None
Appliances
- Included: Gas Oven, Gas Range
- Laundry: In Garage
Features
- Breakfast Bar, Quartz Counters
- Flooring: Carpet, Tile
- Has fireplace: No
- Fireplace features: None
- Common walls with other units/homes: 1 Common Wall
Interior area
- Total interior livable area: 1,445 sqft
Property
Parking
- Total spaces: 2
- Parking features: Garage - Attached
- Attached garage spaces: 2
Features
- Levels: Three Or More
- Stories: 3
- Entry location: front
- Pool features: None
- Has view: Yes
- View description: Hills, Neighborhood
Lot
- Size: 1,526 Square Feet
- Features: Near Park, Near Public Transit
Details
- Parcel number: 001207031
- Special conditions: Standard
Construction
Type & style
- Home type: Townhouse
- Property subtype: Townhouse
- Attached to another structure: Yes
Condition
- New construction: No
- Year built: 2005
Utilities & green energy
- Sewer: Public Sewer
- Water: Public
- Utilities for property: Electricity Connected, Natural Gas Connected, Sewer Connected, Water Connected
Community & HOA
Community
- Features: Biking, Curbs, Park
- Subdivision: San Luis Obispo(380)
HOA
- Has HOA: Yes
- Amenities included: Maintenance Grounds
- HOA fee: $160 monthly
- HOA name: REG Property Mgmt
- HOA phone: 805-541-6664
Location
- Region: San Luis Obispo
Financial & listing details
- Price per square foot: $581/sqft
- Tax assessed value: $821,916
- Annual tax amount: $9,059
- Date on market: 3/2/2026
- Cumulative days on market: 48 days
- Listing terms: Cash,Cash to New Loan,Conventional
Price history
| Date | Event | Price |
|---|---|---|
| 6/30/2026 | Sold | $840,000$581/sqft |
Source:  CRMLS #SC26045093 Report a problem CRMLS #SC26045093 Report a problem | ||
| 4/20/2026 | Pending sale | $840,000$581/sqft |
Source: CRMLS #SC26045093 Report a problem | ||
| 4/7/2026 | Price change | $840,000-6.7%$581/sqft |
Source: CRMLS #SC26045093 Report a problem | ||
| 3/2/2026 | Listed for sale | $900,000+13.9%$623/sqft |
Source: CRMLS #SC26045093 Report a problem | ||
| 11/18/2022 | Sold | $790,000+38.6%$547/sqft |
Source: Public Record Report a problem | ||
| 11/1/2018 | Sold | $570,000-12.2%$394/sqft |
Source:  CRMLS #SC18206080 Report a problem CRMLS #SC18206080 Report a problem | ||
| 10/1/2018 | Pending sale | $649,000$449/sqft |
Source: Coldwell Banker Premier Real Estate #SC18206080 Report a problem | ||
| 8/26/2018 | Listed for sale | $649,000+3.8%$449/sqft |
Source: Coldwell Banker Premier Real Estate #SC18206080 Report a problem | ||
| 11/21/2006 | Sold | $625,000+13.6%$433/sqft |
Source: Public Record Report a problem | ||
| 8/12/2005 | Sold | $550,000$381/sqft |
Source: Public Record Report a problem | ||
Public tax history
| Year | Property taxes | Tax assessment |
|---|---|---|
| 2025 | $9,059 +1.7% | $821,916 +2% |
| 2024 | $8,905 +1.8% | $805,800 +2% |
| 2023 | $8,744 +37.9% | $790,000 +31.8% |
| 2022 | $6,341 +1.6% | $599,169 +2% |
| 2021 | $6,240 +1% | $587,422 +1% |
| 2020 | $6,176 +1% | $581,400 +2% |
| 2019 | $6,112 | $570,000 |
| 2018 | $6,112 +5.8% | $570,000 +5.8% |
| 2017 | $5,779 | $539,000 |
| 2016 | $5,779 | $539,000 +10% |
| 2015 | $5,779 +38% | $490,000 +17.5% |
| 2014 | $4,187 | $417,000 +1.5% |
| 2012 | -- | $411,000 |
| 2011 | -- | $411,000 -3.3% |
| 2010 | -- | $425,000 -12.6% |
| 2009 | -- | $486,000 -13.2% |
| 2008 | -- | $560,000 -10.4% |
| 2007 | -- | $625,000 +13.7% |
| 2006 | -- | $549,900 +232.6% |
| 2005 | -- | $165,316 |
Find assessor info on the county website
Neighborhood: 93401
Nearby homes
- $805,3003 bd3 ba1.3k sqft1144 Walnut St UNIT 12, San Luis Obispo, CA 93401Off Market
- $808,3002 bd2 ba1.3k sqft1144 Walnut St UNIT 4, San Luis Obispo, CA 93401Off Market

- $628,7002 bd3 ba1.3k sqft1144 Walnut St UNIT 7, San Luis Obispo, CA 93401Off Market

- $980,1003 bd3 ba1.6k sqft1144 Walnut St UNIT 15, San Luis Obispo, CA 93401Off Market
- $809,1003 bd3 ba1 sqft1144 Walnut St UNIT 6, San Luis Obispo, CA 93401Off Market
- $869,6003 bd3 ba1.5k sqft1144 Walnut St UNIT 14, San Luis Obispo, CA 93401Off Market
- $925,0003 bd3 ba1.4k sqft1144 Walnut St UNIT 9, San Luis Obispo, CA 93401Sold
- $748,8002 bd3 ba1.3k sqft1144 Walnut St UNIT 17, San Luis Obispo, CA 93401Off Market
Nearby schools
GreatSchools rating
- 6/10Hawthorne Elementary SchoolGrades: K-6Distance: 1.1 mi
- 9/10Laguna Middle SchoolGrades: 7-8Distance: 2.5 mi
- 10/10San Luis Obispo High SchoolGrades: 9-12Distance: 0.7 mi


Get pre-qualified for a loan
At Zillow Home Loans, we can pre-qualify you in as little as 5 minutes with no impact to your credit score.An equal housing lender. NMLS #10287.
Sell for more on Zillow
Get a Zillow Showcase℠ listing at no additional cost and you could sell for .
$822,400
2% more
+$16,448
With Zillow Showcase(estimated)
$838,848
- California
- San Luis Obispo County
- San Luis Obispo
- 93401
- 1144 Walnut St Unit 11
Nearby cities
Nearby zip codes
Other San Luis Obispo Topics
