Skip main navigation
Sold for $920,000
  • $920,000

    1144 Westwood Ave, Columbus, OH 43212

    4beds
    2,354sqft
    SingleFamily
    Built in 1921
    10,454 Square Feet Lot
    $1,027,900 Zestimate®
    $391/sqft
    $3,671 Estimated rent

    Home value

    $1,027,900

    $956,000 - $1.11M

    $3,671/mo

    Zestimate® history
    Loading
    Loading...

    Owner options

    List your home for rent

    $3,671/mo

    Rent Zestimate®

    Find your next renter with Zillow Rental Manager. Plus, with online applications, you can quickly screen prospective tenants – for free.

    Learn more

    $3,671/mo

    Rent Zestimate®

    Refinance and save

    $4,970/mo

    Est. payment

    Refinancing to a lower rate could help reduce your monthly payments and save thousands over the life of the loan.

    See today's rates

    $4,970/mo

    Est. payment

    Explore your selling options

    Work with a Zillow partner agent

    Leverage their expertise and Zillow's premium Showcase listings to get your home seen by more buyers.

    Get started

    List with your own agent

    Get your home in front of millions of buyers by listing it on Zillow.

    Learn how to do it

    Sell it yourself

    Take full control of how buyers see your home on Zillow by listing For Sale by Owner (FSBO).

    List your home

    What's special

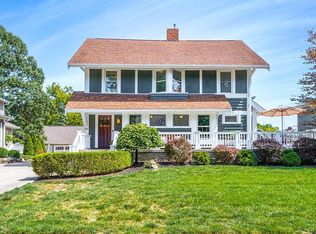
    Outstanding Grandview Heights 2-story, updated & remodeled throughout, with newer 2-story addition. Great curb appeal with covered front porch & beautiful landscaping. Expansive layout with hardwood & ceramic tile flrs, formal LR with gas fplc, elegant DR, remodeled cherry kitchen with farmhouse sink, bkfst bar, granite ctrs & SS appliances. Family rm addition, plus half bath, mud rm & screened porch. Luxurious owner's ste addition on upper level with ensuite bath & walk-in closet. 3 additional BRs & remodeled hall bath. Upper level laundry center. Basement with 2nd laundry & sink, lots of storage. Newer oversize 2 car garage. Professionally landscaped yard, large patio, porch with pergola. Desirable location, close to shopping, restaurants, library, parks & more! See A2A for more updates

    Facts & features

    Interior

    Bedrooms & bathrooms
    • Bedrooms: 4
    • Bathrooms: 3
    • Full bathrooms: 2
    • 1/2 bathrooms: 1
    Heating
    • Forced air, Gas
    Cooling
    • Central
    Appliances
    • Included: Dishwasher, Microwave, Range / Oven, Refrigerator
    • Laundry: Electric Dryer Hookup, Lower Level, 2nd Flr Laundry
    Features
    • Security System, Dining Room, Living Room, Dishwasher, Microwave, Refrigerator, Whirlpool/Tub, 3-Season Room, Eat Space/Kit, Family Rm/Non Bsmt, Electric Dryer Hookup, LL Laundry, Gas Range, Gas Water Heater, 2nd Flr Laundry
    • Flooring: Hardwood
    • Windows: Insulated Windows
    • Basement: Full
    • Has fireplace: Yes
    • Fireplace features: Decorative, Two, Gas Log
    Interior area
    • Total interior livable area: 2,354 sqft

    Property

    Parking
    • Total spaces: 2
    • Parking features: Garage - Detached
    Features
    • Patio & porch: Patio, Screened
    • Exterior features: Wood
    • Fencing: Invisible
    Lot
    • Size: 10,454 Square Feet
    Details
    • Parcel number: 03000017000

    Construction

    Type & style
    • Home type: SingleFamily
    • Architectural style: Conventional
    Materials
    • Wood
    Condition
    • Year built: 1921

    Community & HOA

    Community
    • Security: Security System
    Location
    • Region: Columbus

    Financial & listing details

    • Price per square foot: $391/sqft
    • Tax assessed value: $696,000
    • Annual tax amount: $14,208

    Price history

    DateEventPrice
    6/27/2024Sold$920,000+26.2%$391/sqft
    Source: Public Record Report a problem
    7/10/2020Sold$729,000-1.4%$310/sqft
    Source: Columbus and Central Ohio Regional MLS #220013658 Report a problem
    6/10/2020Pending sale$739,000$314/sqft
    Source: HER, Realtors #220013658 Report a problem
    6/5/2020Price change$739,000-6.4%$314/sqft
    Source: HER, Realtors #220013658 Report a problem
    5/5/2020Listed for sale$789,900+276.1%$336/sqft
    Source: HER, Realtors #220013658 Report a problem
    9/26/2000Sold$210,000$89/sqft
    Source: Public Record Report a problem

    Public tax history

    YearProperty taxesTax assessment
    2024$14,208 +14.2%$243,600
    2023$12,446 -14.6%$243,600 +0.3%
    2022$14,572 +6.8%$242,870
    2021$13,643 +12.2%$242,870 +11.7%
    2020$12,162 -1.3%$217,420 +11.5%
    2019$12,327 +0.4%$195,020
    2018$12,273 $195,020
    2017$12,273 +17.2%$195,020 +28.2%
    2016$10,474 0%$152,150
    2015$10,474 $152,150
    2014$10,474 +126.9%$152,150 +10%
    2013$4,616 -46.5%$138,320
    2011$8,621 +11%$138,320 +16.3%
    2010$7,764 +47.8%$118,930 +32.9%
    2008$5,254 +2.7%$89,495
    2007$5,118 +2.2%--
    2006$5,006 +0.3%--
    2005$4,990 +15%--
    2004$4,340 +1.8%--
    2003$4,264 +0.3%--
    2002$4,253 +23.2%--
    2001$3,453 +0.1%--
    2000$3,450 --
    Find assessor info on the county website

    Neighborhood: Grandview Heights

    Nearby schools

    GreatSchools rating
    Schools provided by the listing agent
    • District: GRANDVIEW HEIGHTS CSD 2504 FRA CO.

    Source: The MLS. This data may not be complete. We recommend contacting the local school district to confirm school assignments for this home.

    Get a cash offer in 3 minutes
    Find out how much your home could sell for in as little as 3 minutes with a no-obligation cash offer.
    Estimated market value
    $1,027,900
    Get a cash offer in 3 minutes
    Find out how much your home could sell for in as little as 3 minutes with a no-obligation cash offer.
    Estimated market value
    $1,027,900