Skip main navigation
Off market
  • $981,300

    1144 Wilde Dr, Celebration, FL 34747

    4beds
    3,055sqft
    SingleFamily
    Built in 2006
    6,621 Square Feet Lot
    $981,300 Zestimate®
    $321/sqft
    $3,733 Estimated rent

    Home value

    $981,300

    $913,000 - $1.06M

    $3,733/mo

    Zestimate® history
    Loading
    Loading...

    Owner options

    List your home for rent

    $3,733/mo

    Rent Zestimate®

    Find your next renter with Zillow Rental Manager. Plus, with online applications, you can quickly screen prospective tenants – for free.

    Learn more

    $3,733/mo

    Rent Zestimate®

    Refinance and save

    $6,506/mo

    Est. payment

    Refinancing to a lower rate could help reduce your monthly payments and save thousands over the life of the loan.

    See today's rates

    $6,506/mo

    Est. payment

    Explore your selling options

    Work with a Zillow partner agent

    Leverage their expertise and Zillow's premium Showcase listings to get your home seen by more buyers.

    Get started

    List with your own agent

    Get your home in front of millions of buyers by listing it on Zillow.

    Learn how to do it

    Sell it yourself

    Take full control of how buyers see your home on Zillow by listing For Sale by Owner (FSBO).

    List your home

    What's special

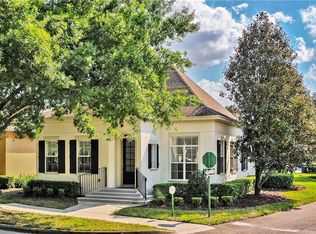
    Stunning Craftsman Home in desirable Artisan Park sits on a beautifully landscaped site with views of the pond from the upper level. Step inside and view the craftsmanship of the woodwork, the added value of the plantation shutters, the splendor of the tall doors, and the wood plank floors that are beyond exquisite. Master Bedroom on the wing of the main floor with beautiful wood floors, plantation shutters, beautifully crafted built 'ins in master closet with walls of storage, even pennant lights to go over your bureau. Designers Delight Custom Master Bath. Counters, Vanities, sinks, faucets, lighting, Super Shower and luxurious tub. The center piece is the oversized gourmet kitchen with Viking Wine Cooler, Thermador 6 burner gas range with its own oven, Thermador Microwave oven and Thermador Wall oven, pull out trays in the custom cabinet, contrasting cabinets, a pull out spice rack and a cabinet covered Thermador dishwasher. What a Bakers delight! Great Room has lots of light and has soaring ceiling with motorized shades where needed. Open to covered back porch and lovely private back yard with patio blocks and fenced in yard. Go around the corner of the kitchen and see the deluxe pantry and upgraded home office. Laundry room with granite counters, stainless steel sink and lots of storage. Upstairs there are 3 bedrooms with a delightful upgraded bath. Belong to the Artisan Park Club and enjoy all the amenities of Celebration.

    This property is off market, which means it's not currently listed for sale or rent on Zillow. This may be different from what's available on other websites or public sources.

    Facts & features

    Interior

    Bedrooms & bathrooms
    • Bedrooms: 4
    • Bathrooms: 3
    • Full bathrooms: 2
    • 1/2 bathrooms: 1
    Heating
    • Heat pump, Electric
    Cooling
    • Central
    Appliances
    • Included: Dishwasher, Microwave, Refrigerator
    Features
    • Solid Stone Counters, Washer/Dryer Hookup, Blinds/Shades, Crown Molding
    • Flooring: Tile, Carpet, Hardwood
    Interior area
    • Total interior livable area: 3,055 sqft

    Property

    Parking
    • Total spaces: 2
    • Parking features: Garage - Attached
    Features
    • Exterior features: Stucco, Wood
    • Has view: Yes
    • View description: Water
    • Has water view: Yes
    • Water view: Water
    Lot
    • Size: 6,621 sqft
    Details
    • Parcel number: 072528284700012550

    Construction

    Type & style
    • Home type: SingleFamily
    • Architectural style: Conventional
    Materials
    • Frame
    • Foundation: Footing
    • Roof: Other
    Condition
    • Year built: 2006

    Utilities & green energy

    • Utilities for property: Electric, Street Lights, Public Utilities, Public Sewer, Public Municipal Water, Sprinkler Recycled

    Community & neighborhood

    Location
    • Region: Celebration

    HOA & financial

    HOA
    • Has HOA: Yes
    • HOA fee: $75 monthly

    Other

    Other facts
    • Appliances Included: Built In Oven, Disposal, Hot Water Electric, Oven, Gas Appliances
    • Exterior Construction: Block
    • Exterior Features: French Doors, Irrigation System, Mature Landscaping, Fenced, Sprinkler Metered
    • Financing Available: Cash, Conventional, FHA
    • Garage Carport: 2 Car Garage
    • Garage Features: Parking Pad
    • HOA Common Assn: Required
    • HOA Payment Schedule: Quarterly
    • Interior Features: Solid Stone Counters, Washer/Dryer Hookup, Blinds/Shades, Crown Molding
    • Listing Type: Exclusive Right to Sell
    • Ownership: Fee Simple
    • Property Type: Residential
    • Roof: Shingle
    • Status: Active
    • Utilities: Electric, Street Lights, Public Utilities, Public Sewer, Public Municipal Water, Sprinkler Recycled
    • Square Foot Source: Public Records
    • Property Description: Two Story
    • Property Style: Single Family Home
    • Special Listing Type: Other
    • Last Change Type: New Listing
    • Office Primary Board ID: Osceola
    • Location: Wooded View
    • Last Status: Incomplete
    • Other Fees Term: Annual
    • Minimum Lease: 1 Year
    • Foundation: Stem Wall
    • Ownership: Fee Simple

    Price history

    DateEventPrice
    7/31/2017Sold$655,000-4.9%$214/sqft
    Source: Public Record Report a problem
    1/12/2017Listed for sale$689,000+10.2%$226/sqft
    Source: Resort Properties Internationale #S4840859 Report a problem
    5/1/2015Sold$625,000$205/sqft
    Source: Public Record Report a problem
    3/26/2015Pending sale$625,000$205/sqft
    Source: KELLER WILLIAMS AT THE LAKES #O5340028 Report a problem
    1/18/2015Listed for sale$625,000-19.7%$205/sqft
    Source: Keller Williams Realty at the Lakes #O5340028 Report a problem
    11/21/2006Sold$778,400$255/sqft
    Source: Public Record Report a problem

    Public tax history

    YearProperty taxesTax assessment
    2025$9,747 +4.7%$856,300 +4.1%
    2024$9,311 +2.6%$822,200 +3.3%
    2023$9,079 +3.5%$795,700 +29.6%
    2022$8,775 +0.9%$613,800 +11.8%
    2021$8,694 +0.4%$549,200 +2.3%
    2020$8,658 +0.8%$536,600 +5.2%
    2019$8,593 $510,200 +5.5%
    2018$8,593 -3%$483,700 +1.1%
    2017$8,861 -1.1%$478,600 -0.2%
    2016$8,959 -1%$479,400 +19.3%
    2015$9,053 +23.3%$401,682 +0.8%
    2014$7,343 $398,495 +1.5%
    2013-- $392,606 +1.7%
    2012-- $386,044

    Find assessor info on the county website

    Neighborhood: Artisan Park

    Nearby schools

    GreatSchools rating
    Schools provided by the listing agent
    • Elementary: Celebration (K12)
    • Middle: Celebration (K12)
    • High: Celebration (K12)

    Source: The MLS. This data may not be complete. We recommend contacting the local school district to confirm school assignments for this home.

    Get a cash offer in 3 minutes
    Find out how much your home could sell for in as little as 3 minutes with a no-obligation cash offer.
    Estimated market value
    $981,300
    Get a cash offer in 3 minutes
    Find out how much your home could sell for in as little as 3 minutes with a no-obligation cash offer.
    Estimated market value
    $981,300