Welcome to this stunning new construction home located at 1144 Yellow Springs Drive in the beautiful city of Huntersville, NC.
This spacious 2-story home built by M/I Homes offers a perfect blend of modern design and comfort, with 5 bedrooms, 4.5 bathrooms, and a generous living space of 3,543 square feet.
Upon entering, you are greeted with an open and airy floorplan that seamlessly connects the living room, dining area, and kitchen – making it ideal for both family living and entertaining guests. The kitchen is a chef's dream with sleek cabinetry, stainless steel appliances, and ample counter space for meal preparation.
The property boasts 5 well-appointed bedrooms, including a luxurious owner's suite with a spa-like en-suite bathroom featuring a double vanity, a soaking tub, and a separate shower. Each bedroom offers plenty of natural light and closet space, providing a comfortable retreat for every member of the household.
Outdoor enthusiasts will appreciate the spacious backyard, perfect for hosting outdoor gatherings or simply enjoying a quiet evening under the stars. With the 3-car garage, you'll have plenty of room for your vehicles or guest parking.
Conveniently located in a thriving community, this home provides easy access to local amenities, parks, schools, and shopping centers. Whether you're commuting to work or exploring the vibrant city of Huntersville, you'll find everything you need just a short drive away.
&...
Sold for $754,500
$754,500
1144 Yellow Springs Dr, Huntersville, NC 28078
5beds
3,543sqft
Single Family Residence
Built in 2024
-- sqft lot
$750,600 Zestimate®
$213/sqft
$4,149 Estimated rent
Home value
$750,600
$691,000 - $818,000
$4,149/mo
Zestimate® history
Owner options
List your home for rent
$4,149/mo
Rent Zestimate®
Find your next renter with Zillow Rental Manager. Plus, with online applications, you can quickly screen prospective tenants – for free.
$4,149/mo
Rent Zestimate®
Refinance and save
$4,453/mo
Est. payment
Refinancing to a lower rate could help reduce your monthly payments and save thousands over the life of the loan.
$4,453/mo
Est. payment
Explore your selling options
Work with a Zillow partner agent
Leverage their expertise and Zillow's premium Showcase listings to get your home seen by more buyers.
Get startedList with your own agent
Get your home in front of millions of buyers by listing it on Zillow.
Learn how to do itSell it yourself
Take full control of how buyers see your home on Zillow by listing For Sale by Owner (FSBO).
List your homeWhat's special
Zillow last checked:
Listing updated:
Source: M/I Homes
Facts & features
Interior
Bedrooms & bathrooms
- Bedrooms: 5
- Bathrooms: 5
- Full bathrooms: 4
- 1/2 bathrooms: 1
Interior area
- Total interior livable area: 3,543 sqft
Property
Parking
- Total spaces: 3
- Parking features: Garage
- Garage spaces: 3
Features
- Levels: 2.0
- Stories: 2
Details
- Parcel number: 01101338
Construction
Type & style
- Home type: SingleFamily
- Property subtype: Single Family Residence
Condition
- New Construction,Under Construction
- New construction: Yes
- Year built: 2024
Details
- Builder name: M/I Homes
Community & HOA
Community
- Subdivision: Spring Grove
Location
- Region: Huntersville
Financial & listing details
- Price per square foot: $213/sqft
- Tax assessed value: $689,000
- Date on market: 7/29/2024
Price history
| Date | Event | Price |
|---|---|---|
| 3/31/2025 | Sold | $754,500+0%$213/sqft |
Source: Public Record Report a problem | ||
| 7/30/2024 | Listing removed | $754,175$213/sqft |
Source:  M/I Homes Report a problem M/I Homes Report a problem | ||
| 7/29/2024 | Listed for sale | $754,175+324.9%$213/sqft |
Source: M/I Homes Report a problem | ||
| 7/14/2000 | Sold | $177,500-54.1%$50/sqft |
Source: Public Record Report a problem | ||
| 3/22/1999 | Sold | $387,000$109/sqft |
Source: Public Record Report a problem | ||
Public tax history
| Year | Property taxes | Tax assessment |
|---|---|---|
| 2025 | -- | $689,000 |
| 2024 | -- | -- |
Find assessor info on the county website
Neighborhood: 28078
Nearby homes
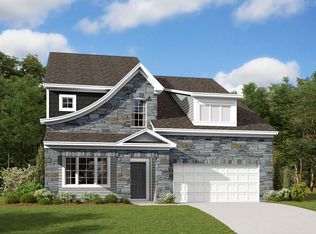
- $739,5005 bd5 ba3.3k sqft903 Mankey Dr, Huntersville, NC 28078Sold
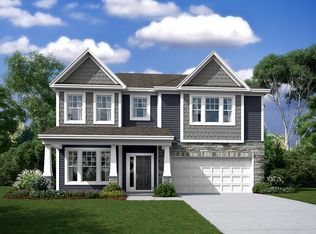
- $699,0005 bd4 ba2.9k sqft1140 Yellow Springs Dr, Huntersville, NC 28078Sold
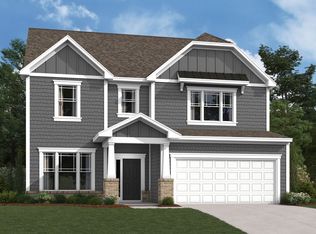
- from $603,9904 bd3 ba2.5k sqftCoventry Plan, Spring Grove, Huntersville, NC 28078New Construction
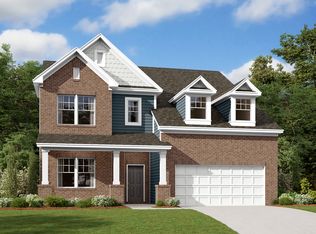
- from $627,9904 bd3 ba2.8k sqftBrayden Plan, Spring Grove, Huntersville, NC 28078New Construction
- from $688,9905 bd5 ba3.3k sqftBlair Plan, Spring Grove, Huntersville, NC 28078New Construction
- from $660,9905 bd5 ba3k sqftTyler Plan, Spring Grove, Huntersville, NC 28078New Construction
- from $618,9904 bd3 ba2.6k sqftOxford Plan, Spring Grove, Huntersville, NC 28078New Construction
- from $622,9904 bd4 ba2.7k sqftJuniper Plan, Spring Grove, Huntersville, NC 28078New Construction
Nearby schools
GreatSchools rating
- 7/10Huntersville ElementaryGrades: K-5Distance: 1.5 mi
- 10/10Bailey Middle SchoolGrades: 6-8Distance: 2.5 mi
- 7/10William Amos Hough HighGrades: 9-12Distance: 2.6 mi
Schools provided by the MLS
- District: Charlotte-Mecklenburg Schools
Source: M/I Homes. This data may not be complete. We recommend contacting the local school district to confirm school assignments for this home.
Get a cash offer in 3 minutes
Find out how much your home could sell for in as little as 3 minutes with a no-obligation cash offer.
Estimated market value
$750,600
Get a cash offer in 3 minutes
Find out how much your home could sell for in as little as 3 minutes with a no-obligation cash offer.
Estimated market value
$750,600
- North Carolina
- Mecklenburg County
- Huntersville
- 28078
- 1144 Yellow Springs Dr
Nearby cities
Nearby zip codes
Other Huntersville Topics
