Skip main navigation
Sold for $708,000
  • $708,000

    1144 York St, San Francisco, CA 94110

    2beds
    880sqft
    Tenancy in Common
    Built in 1907
    2,596 Square Feet Lot
    $816,800 Zestimate®
    $805/sqft
    $5,999 Estimated rent

    Home value

    $816,800

    $735,000 - $915,000

    $5,999/mo

    Zestimate® history
    Loading
    Loading...

    Owner options

    List your home for rent

    $5,999/mo

    Rent Zestimate®

    Find your next renter with Zillow Rental Manager. Plus, with online applications, you can quickly screen prospective tenants – for free.

    Learn more

    $5,999/mo

    Rent Zestimate®

    Refinance and save

    $4,864/mo

    Est. payment

    Refinancing to a lower rate could help reduce your monthly payments and save thousands over the life of the loan.

    See today's rates

    $4,864/mo

    Est. payment

    Explore your selling options

    Work with a Zillow partner agent

    Leverage their expertise and Zillow's premium Showcase listings to get your home seen by more buyers.

    Get started

    List with your own agent

    Get your home in front of millions of buyers by listing it on Zillow.

    Learn how to do it

    Sell it yourself

    Take full control of how buyers see your home on Zillow by listing For Sale by Owner (FSBO).

    List your home

    What's special

    Modern sanctuaryMarble-clad gas fireplaceLuxury finishesPeaceful retreatsSleek cabinetryCustom cabinetryParisian-inspired charm
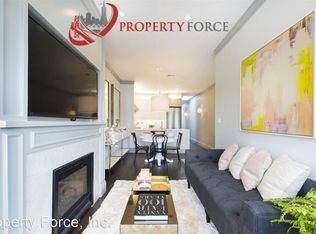
    Beautifully renovated 2-bed, 2-bath TIC residence in the vibrant heart of the Mission. Fully remodeled down to the studs in 2015, this home is a modern sanctuary with period details featuring luxury finishes, refinished Douglas Fir floors, and an open-concept layout designed for stylish urban living. The chef's kitchen boasts high-end s/s appliances, sleek cabinetry, and Carrara marble countertops, and flows seamlessly into the living room, which is anchored by tall bay windows and a marble-clad gas fireplace - perfect for entertaining or relaxing in comfort. Both bedrooms provide ample closet space and peaceful retreats, with the primary suite exuding Parisian-inspired charm through custom cabinetry and a spacious, spa-like ensuite bathroom. Additional highlights include in-unit laundry, designer lighting throughout, partial A/C, and easy walk-out access to a sunny shared patio with an additional storage area. Ideally located on a tree-lined block just steps from the best of 24th Street, you're moments from culinary delights, cafs, parks, and public transit. Experience contemporary Mission living with historic character and unbeatable walkability.

    Zillow last checked:

    Listing updated:

    Listed by:

    Kevin Wakelin DRE #01935159 415-298-4142,

    Compass 415-345-3000,

    Luke Ford DRE #02174494 650-773-8110,

    Compass

    Bought with:

    Luis P. Moran, DRE #01512181

    Coldwell Banker Realty

    Sierra Shields

    Coldwell Banker Realty

    Source: SFAR,MLS#: 425043890MLS LogoOriginating MLS: San Francisco Association of REALTORS

    Facts & features

    Interior

    Bedrooms & bathrooms
    • Bedrooms: 2
    • Bathrooms: 2
    • Full bathrooms: 2
    Primary bedroom
    • Features: Closet, Outside Access
    • Area: 0
    • Dimensions: 0 x 0
    Bedroom 1
    • Area: 0
    • Dimensions: 0 x 0
    Bedroom 2
    • Area: 0
    • Dimensions: 0 x 0
    Bedroom 3
    • Area: 0
    • Dimensions: 0 x 0
    Bedroom 4
    • Area: 0
    • Dimensions: 0 x 0
    Primary bathroom
    • Features: Double Vanity, Marble, Soaking Tub, Tile
    Bathroom
    • Features: Marble, Shower Stall(s), Tile
    Dining room
    • Features: Dining/Living Combo
    • Area: 0
    • Dimensions: 0 x 0
    Family room
    • Area: 0
    • Dimensions: 0 x 0
    Kitchen
    • Features: Kitchen/Family Combo, Marble Counter
    • Area: 0
    • Dimensions: 0 x 0
    Living room
    • Level: Main
    • Area: 0
    • Dimensions: 0 x 0
    Heating
    • Central, Fireplace(s), Gas
    Cooling
    • Window Unit(s)
    Appliances
    • Included: Dishwasher, Disposal, Free-Standing Gas Range, Free-Standing Refrigerator, Range Hood, Ice Maker, Washer/Dryer Stacked
    • Laundry: Inside
    Features
    • Storage
    • Flooring: Tile, Wood
    • Windows: Bay Window(s), Double Pane Windows
    • Number of fireplaces: 1
    • Fireplace features: Gas Log, Living Room
    Interior area
    • Total structure area: 880
    • Total interior livable area: 880 sqft

    Property

    Features
    • Patio & porch: Uncovered Patio
    • Exterior features: Built-in Barbecue
    • Fencing: Back Yard,Wood
    Lot
    • Size: 2,596 Square Feet
    Details
    • Parcel number: 4209007
    • Special conditions: Standard
    • Other equipment: Intercom

    Construction

    Type & style
    • Home type: SingleFamily
    • Architectural style: Edwardian
    • Property subtype: Tenancy in Common
    • Attached to another structure: Yes
    Condition
    • Updated/Remodeled
    • New construction: No
    • Year built: 1907

    Utilities & green energy

    • Electric: 220 Volts in Laundry
    • Sewer: Public Sewer
    • Water: Public

    Community & HOA

    Community
    • Security: Carbon Monoxide Detector(s), Security Gate, Smoke Detector(s)
    HOA
    • Has HOA: Yes
    • Amenities included: Barbecue
    • Services included: Common Areas, Insurance on Structure, Maintenance Grounds, Sewer, Trash, Water
    • HOA fee: $300 monthly
    • HOA name: 1142-1146 York HOA
    Location
    • Region: San Francisco
    • Elevation: 0

    Financial & listing details

    • Price per square foot: $805/sqft
    • Price range: $708K - $708K
    • Date on market: 5/29/2025
    • Cumulative days on market: 27 days
    • Total actual rent: 0
    • Road surface type: Sidewalk/Curb/Gutter, Paved

    Price history

    DateEventPrice
    7/9/2025Sold$708,000-2.3%$805/sqft
    Source: SFAR #425043890 Report a problem
    6/25/2025Pending sale$725,000$824/sqft
    Source: SFAR #425043890 Report a problem
    6/11/2025Contingent$725,000$824/sqft
    Source: SFAR #425043890 Report a problem
    5/29/2025Listed for sale$725,000-7.6%$824/sqft
    Source: SFAR #425043890 Report a problem
    8/4/2022Sold$785,000-1.3%$892/sqft
    Source: SFAR #422644511 Report a problem
    7/3/2022Contingent$795,000$903/sqft
    Source: SFAR #422644511 Report a problem
    6/17/2022Price change$795,000-5.9%$903/sqft
    Source: SFAR #422644511 Report a problem
    5/20/2022Price change$845,000-5.6%$960/sqft
    Source: SFAR #422644511 Report a problem
    4/1/2022Listed for sale$895,000+5.9%$1,017/sqft
    Source: SFAR #422644511 Report a problem
    7/13/2015Sold$845,000+5.8%$960/sqft
    Source: Agent Provided Report a problem
    6/18/2015Listed for sale$799,000$908/sqft
    Source: FOS Company Report a problem

    Public tax history

    Tax history is unavailable.

    Neighborhood: Mission

    Nearby schools

    GreatSchools rating
    Get a cash offer in 3 minutes
    Find out how much your home could sell for in as little as 3 minutes with a no-obligation cash offer.
    Estimated market value
    $816,800
    Get a cash offer in 3 minutes
    Find out how much your home could sell for in as little as 3 minutes with a no-obligation cash offer.
    Estimated market value
    $816,800