Welcome to 11440 Avery Drive – a one-of-a-kind luxury home in Inver Grove Heights where elegance, comfort, and entertainment meet.
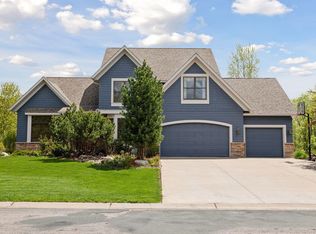
From the moment you arrive, this property makes a lasting impression. The exterior features a blend of cement board, stucco, and stone accents, providing timeless curb appeal. A concrete driveway and walkway lead you to the newly completed stamped-concrete front porch (2025). The 3-car garage features 8’ tall insulated steel doors with wood-grain accents (2021), automatic openers, built-in storage, and a professionally epoxied floor (2023). Lush landscaping with accent lighting surrounds the home, enhanced by gutters on all sides.
Step into the backyard oasis and discover resort-style living. The 16’ x 30’ heated in-ground pool with stairs, a new filter, sweeper pump, and automatic safety cover is the star of the show. Slate stone patios, a 22’ x 57’ poolside entertaining area, and a cozy stone firepit make this the perfect place for summer gatherings. The outdoor kitchen with a stone base, concrete counters, and a built-in stainless Weber grill takes outdoor dining to the next level. Relax on the 31’ x 13’ Brazilian Ironwood deck, complete with a decorative privacy screen.
Inside, soaring ceilings and premium finishes create an atmosphere of refined luxury. The grand entryway welcomes you with 19’ ceilings, stained glass French doors, black walnut flooring, and a modern chandelier. The living room features another 19’ ceiling, travertine fireplace, walnut built-ins, crown molding, and a dramatic wall of Andersen windows framing views of the pool.
The gourmet kitchen is designed for both chefs and entertainers. Highlights include a new Cambria quartz island with sink (2025), Thermador gas range and double ovens/microwave (2025), Sub-Zero refrigerator, warming drawer, double dishwasher, and under-counter refrigerator. Walnut cabinetry with decorative glass insets, imported granite counters, travertine floors, and a tongue-and-groove walnut ceiling panel with pendant lighting complete the space. The dining room shines with walnut flooring, stone accent pillars, a floating buffet, and expansive windows overlooking the pool.
Work in style from the walnut-paneled office with a built-in desk, coffered ceiling, and French pocket glass doors. Everyday living is made easy with a mudroom featuring walnut lockers, a large pantry, and a laundry room with Speed Queen appliances (2022). A half bath with a quartz vanity and vessel sink completes the main level.
Upstairs, the primary suite is a private retreat with a tray ceiling, ceiling fan, large windows, and an oversized walk-in closet with built-ins. The spa-inspired bath offers heated travertine floors, quartz dual vanities, a jetted tub, tiled walk-in shower with dual heads, and a cathedral ceiling with soundproof tongue-and-groove panels. Two additional bedrooms share a stylish Jack-and-Jill bath, with one bedroom featuring its own cathedral ceiling and soundproof panels.
The lower level is built for fun and relaxation, featuring 9’ ceilings, in-floor heating, and plush carpet. The family room includes a gas fireplace and sliding doors leading directly to the patio and pool. The recreation/game room offers a quartz-topped wet bar with walnut cabinetry, a wine cooler, and a beverage fridge. A spacious fourth bedroom with pool views and a full travertine-tiled bath completes the level.
Behind the scenes, the home’s systems are all updated for efficiency and comfort: new forced-air furnace (2022), central A/C (2022), air exchanger (2020), radon mitigation system, sump pump, Aprilaire humidifier, Kinetico water softener (2024), 104-gallon water heater, and in-floor heating for the lower level.
With over-the-top craftsmanship, premium updates, and a backyard that feels like your own private resort, this home is truly unforgettable. Schedule your private tour today and experience the beauty of Avery Drive living.
Closed
Zillow last checked:
Listing updated:
Bought with:
Kelly M. Arbuckle
RE/MAX Advantage Plus
Source: NorthstarMLS as distributed by MLS GRID,MLS#: 6793159
Price history
| Date | Event | Price |
|---|---|---|
| 12/11/2025 | Sold | $950,000+0.2%$215/sqft |
Source:  NorthstarMLS as distributed by MLS GRID #6793159 Report a problem NorthstarMLS as distributed by MLS GRID #6793159 Report a problem | ||
| 11/25/2025 | Pending sale | $948,000$214/sqft |
Source: NorthstarMLS as distributed by MLS GRID #6793159 Report a problem | ||
| 10/1/2025 | Listed for sale | $948,000+21.5%$214/sqft |
Source: NorthstarMLS as distributed by MLS GRID #6793159 Report a problem | ||
| 8/31/2020 | Sold | $780,000+4%$176/sqft |
Source: NorthstarMLS as distributed by MLS GRID #5625691 Report a problem | ||
| 7/23/2020 | Listed for sale | $750,000+36.4%$169/sqft |
Source: Edina Realty, Inc., a Berkshire Hathaway affiliate #5625691 Report a problem | ||
| 12/5/2012 | Sold | $550,000+6.8%$124/sqft |
Source:  Lake Superior Area Realtors as distributed by MLS GRID #1964095 Report a problem Lake Superior Area Realtors as distributed by MLS GRID #1964095 Report a problem | ||
| 10/7/2012 | Listed for sale | $514,800-44.8%$116/sqft |
Source: Preview Properties.com #1045812 Report a problem | ||
| 4/26/2007 | Sold | $932,500+575.7%$211/sqft |
Source: Public Record Report a problem | ||
| 12/5/2002 | Sold | $138,000$31/sqft |
Source: Public Record Report a problem | ||
Nearby homes
- $863,2004 bd4 ba4.2k sqft11454 Avery Dr, Inver Grove Heights, MN 55077Off Market

- $815,0004 bd4 ba3.9k sqft11426 Avery Dr, Inver Grove Heights, MN 55077Sold
- $875,9004 bd4 ba4k sqft11497 Armstrong Ct, Inver Grove Heights, MN 55077Off Market
- $1,090,9005 bd4 ba4.1k sqft11468 Avery Dr, Inver Grove Heights, MN 55077Off Market
Get a cash offer in 3 minutes
Find out how much your home could sell for in as little as 3 minutes with a no-obligation cash offer.
Estimated market value
$957,400
