Discover your dream home in South Anchorage! This stunning residence is designed for both family living and entertaining, offering a warm and welcoming atmosphere that truly feels like home. Built in 2012, this expansive 4,502 square foot home, paired with a 1,428 square foot shop, is crafted for the Alaskan lifestyle you've been seeking.Step inside to find a spacious main-floor primary suite featuring a cozy gas fireplace, a sitting area, ample closet space, and heated bathroom floors for those chilly mornings. Upstairs, you'll find four generously sized bedrooms, including two with ensuite bathrooms and one with a private deck - perfect for relaxation. The versatile shop includes an RV bay and additional recreational or man cave space, complete with its own heated bathroom. Set on a beautifully landscaped 1.44-acre lot, this property invites you to enjoy outdoor living without the constraints of an HOA. The elegant rosewood floors greet you in the entryway and flow through the dining and kitchen areas. Entertain with ease in the multiple living rooms and sitting areas, boasting high ceilings and south-facing windows that fill the space with natural light. The chef's kitchen is a dream, featuring granite countertops, a new kitchen faucet with on demand hot water, abundant cabinets and pantry space, and top-of-the-line Viking appliances, including a full-size Viking wine fridge plus wall mounted hot water pot filler over the stove. Unwind on the Trex deck or in the hot tub, with piers already installed for future expansion. Don't miss your chance to make this exquisite property yours!
Sold
Price Unknown
11440 Bearpaw St, Anchorage, AK 99516
5beds
4,502sqft
Single Family Residence
Built in 2012
1.44 Acres Lot
$1,521,400 Zestimate®
$--/sqft
$7,280 Estimated rent
Home value
$1,521,400
$1.34M - $1.72M
$7,280/mo
Zestimate® history
Owner options
List your home for rent
$7,280/mo
Rent Zestimate®
Find your next renter with Zillow Rental Manager. Plus, with online applications, you can quickly screen prospective tenants – for free.
$7,280/mo
Rent Zestimate®
Refinance and save
Refinancing to a lower rate could help reduce your monthly payments and save thousands over the life of the loan.
Explore your selling options
Work with a Zillow partner agent
Leverage their expertise and Zillow's premium Showcase listings to get your home seen by more buyers.
Get startedList with your own agent
Get your home in front of millions of buyers by listing it on Zillow.
Learn how to do itSell it yourself
Take full control of how buyers see your home on Zillow by listing For Sale by Owner (FSBO).
List your homeWhat's special
Cozy gas fireplaceHeated bathroomHigh ceilingsHeated bathroom floorsNatural lightGranite countertopsTop-of-the-line viking appliances
Zillow last checked:
Listing updated:
Listed by:
Christopher Scott,
Jack White Real Estate,
Carla Scott,
Jack White Real Estate
Bought with:
Laura K Friesen
RE/MAX Dynamic Properties - Eagle River Branch
Source: AKMLS,MLS#: 25-4210
Facts & features
Interior
Bedrooms & bathrooms
- Bedrooms: 5
- Bathrooms: 5
- Full bathrooms: 3
- 3/4 bathrooms: 1
- 1/2 bathrooms: 1
Heating
- Forced Air, Natural Gas
Appliances
- Included: Dishwasher, Disposal, Double Oven, Gas Cooktop, Range/Oven, Refrigerator, Washer &/Or Dryer, Water Softener
- Laundry: Washer &/Or Dryer Hookup
Features
- BR/BA on Main Level, BR/BA Primary on Main Level, Ceiling Fan(s), Central Vacuum, Family Room, Granite Counters, Vaulted Ceiling(s), Storage
- Flooring: Carpet, Hardwood, Tile
- Windows: Window Coverings
- Has basement: No
- Has fireplace: Yes
- Fireplace features: Gas
- Common walls with other units/homes: No Common Walls
Interior area
- Total structure area: 4,502
- Total interior livable area: 4,502 sqft
Property
Parking
- Total spaces: 5
- Parking features: Garage Door Opener, Paved, RV Access/Parking, Attached, Detached, Heated Garage, No Carport
- Attached garage spaces: 5
- Has uncovered spaces: Yes
Features
- Levels: Two
- Stories: 2
- Patio & porch: Deck/Patio
- Exterior features: Private Yard
- Spa features: Heated
- Waterfront features: None, No Access
Lot
- Size: 1.44 Acres
- Features: Landscaped
- Topography: Level
Details
- Additional structures: Barn/Shop
- Parcel number: 0151732800001
- Zoning: R6
- Zoning description: Suburban Residential
Construction
Type & style
- Home type: SingleFamily
- Property subtype: Single Family Residence
Materials
- Concrete, Wood Frame - 2x6, Wood Siding
- Foundation: Concrete Perimeter
- Roof: Asphalt,Composition,Shingle
Condition
- New construction: No
- Year built: 2012
Utilities & green energy
- Sewer: Septic Tank
- Water: Well
Community & HOA
Location
- Region: Anchorage
Financial & listing details
- Tax assessed value: $1,210,100
- Annual tax amount: $15,822
- Date on market: 4/17/2025
Price history
| Date | Event | Price |
|---|---|---|
| 9/12/2025 | Sold | -- |
Source:  AKMLS #25-4210 Report a problem AKMLS #25-4210 Report a problem | ||
| 7/18/2025 | Pending sale | $1,465,000$325/sqft |
Source: AKMLS #25-4210 Report a problem | ||
| 6/3/2025 | Price change | $1,465,000-2%$325/sqft |
Source: AKMLS #25-4210 Report a problem | ||
| 5/4/2025 | Listed for sale | $1,495,000$332/sqft |
Source: AKMLS #25-4210 Report a problem | ||
| 4/25/2025 | Pending sale | $1,495,000$332/sqft |
Source: AKMLS #25-4210 Report a problem | ||
| 4/17/2025 | Listed for sale | $1,495,000+24.7%$332/sqft |
Source: AKMLS #25-4210 Report a problem | ||
| 5/6/2022 | Sold | -- |
Source: AKMLS #22-2663 Report a problem | ||
| 3/15/2022 | Pending sale | $1,199,000$266/sqft |
Source: AKMLS #22-2663 Report a problem | ||
| 3/14/2022 | Listed for sale | $1,199,000$266/sqft |
Source: AKMLS #22-2663 Report a problem | ||
Public tax history
| Year | Property taxes | Tax assessment |
|---|---|---|
| 2025 | $16,929 +7% | $1,210,100 +10% |
| 2024 | $15,822 +4.2% | $1,099,900 +11.9% |
| 2023 | $15,180 +0.4% | $982,500 +1.4% |
| 2022 | $15,112 | $968,700 +9.9% |
| 2021 | -- | $881,800 +3% |
| 2020 | -- | $856,500 +1.9% |
| 2019 | -- | $840,600 |
| 2018 | -- | $840,600 -0.6% |
| 2017 | $3,186 | $845,500 -3.8% |
| 2016 | $3,186 | $878,800 +4.8% |
| 2015 | $3,186 | $838,300 +0.9% |
| 2014 | $3,186 | $830,600 +67.2% |
| 2013 | -- | $496,800 +119.7% |
| 2012 | -- | $226,100 +7.2% |
| 2011 | -- | $211,000 +5.3% |
| 2010 | -- | $200,400 |
| 2009 | -- | -- |
| 2008 | -- | -- |
| 2007 | -- | -- |
| 2006 | -- | -- |
| 2005 | -- | -- |
| 2004 | -- | -- |
| 2003 | -- | -- |
| 2002 | -- | -- |
| 2001 | -- | -- |
Find assessor info on the county website
Neighborhood: Huffman-O'Malley
Nearby homes
- $666,3005 bd3 ba2.1k sqft11420 Bearpaw St, Anchorage, AK 99516Off Market
- $696,5003 bd3 ba2.4k sqft4211 Passage Way, Anchorage, AK 99516Off Market
- $744,2003 bd2 ba2.9k sqft11441 Bearpaw St, Anchorage, AK 99516Off Market
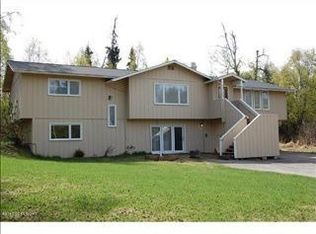
- $707,5004 bd3 ba2.2k sqft11630 Firnline Dr, Anchorage, AK 99516Off Market
- $823,5004 bd2 ba2.8k sqft4151 E Klatt Rd, Anchorage, AK 99516Off Market
- $758,1003 bd3 ba2.2k sqft11421 Bearpaw St, Anchorage, AK 99516Off Market
- $855,6003 bd3 ba2.8k sqft11448 Elmore Road, Anchorage, AK 99516Off Market
- $838,3004 bd3 ba2.9k sqft11500 Elmore Rd, Anchorage, AK 99516Off Market
Nearby schools
GreatSchools rating
- 10/10O'Malley Elementary SchoolGrades: PK-6Distance: 1.2 mi
- 5/10Hanshew Middle SchoolGrades: 6-8Distance: 1.3 mi
- 9/10Service High SchoolGrades: 9-12Distance: 1.7 mi
Schools provided by the listing agent
- Elementary: O'Malley
- Middle: Hanshew
- High: Service
Source: AKMLS. This data may not be complete. We recommend contacting the local school district to confirm school assignments for this home.
Sell for more on Zillow
Get a Zillow Showcase℠ listing at no additional cost and you could sell for .
$1,521,400
2% more
+$30,428
With Zillow Showcase(estimated)
$1,551,828
- Alaska
- Anchorage Borough
- Anchorage
- 99516
- Huffman-O'Malley
- 11440 Bearpaw St
Nearby cities
Nearby neighborhoods
Nearby zip codes
Other Anchorage Topics
