Skip main navigation
Active
  • $550,000

    11440 Cabriolet Run, Fort Wayne, IN 46845

    3beds
    3,242sqft
    : 
    Loading
    Get pre-qualified
    Single Family Residence
    Built in 1998
    0.38 Acres Lot
    $531,500 Zestimate®
    $--/sqft
    $-- HOA

    What's special

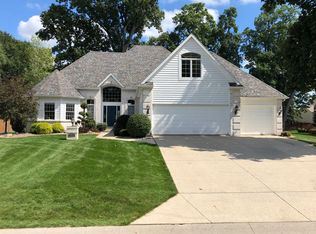
    Located in the desirable La Cabreah community within Carroll Schools, this beautifully updated 3 bedroom, 3.5 bath home offers an impressive layout, quality upgrades, and multiple living spaces throughout. The main level features a spacious primary suite, formal dining area, breakfast nook, sunroom off the kitchen, and an oversized loft area that is perfect for an office, flex space, or potential additional bedroom if enclosed. The kitchen offers newer stainless steel appliances, gas range, quartz countertops, and under-cabinet lighting. The primary suite includes a walk-in closet and an updated bathroom with quartz countertops and a custom walk-in shower featuring dual showerheads with separate temperature controls. The finished basement is built for entertaining with a new pool table and custom-built bar. The bar kegerator, wine fridge, stainless kitchen appliances, and window treatments all remain with the home. Additional updates include a new furnace and A/C in 2020, complete roof tear-off with new shingles in 2018, new water heater in 2019, and most windows replaced. Outside, enjoy the sunroom walkout leading to new wrap-around stamped concrete, a brand-new fence, and a garden box perfect for outdoor enjoyment. The home also offers an oversized 3-car garage with new epoxy flooring. There is also a chimney in the kitchen/porch area, creating the possibility for a future wood-burning stove. Conveniently located less than a 10-minute walk to the Pufferbelly Trail, this move-in ready La Cabreah home offers space, updates, and a great location.
    9 days
    |
    1,276
    |
    70
    |

    Zillow last checked:

    Listing updated:

    Listed by:

    Tyler Jackson Cell:260-705-0150,

    CENTURY 21 Bradley Realty, Inc

    Source: IRMLS,MLS#: 202625489MLS Logo

    Loading...

      Facts & features

      Interior

      Bedrooms & bathrooms
      • Bedrooms: 3
      • Bathrooms: 4
      • Full bathrooms: 3
      • 1/2 bathrooms: 1
      • Main level bedrooms: 1
      Bedroom 1
      • Level: Main
      Bedroom 2
      • Level: Upper
      Dining room
      • Level: Main
      • Area: 144
      • Dimensions: 12 x 12
      Family room
      • Level: Main
      • Area: 300
      • Dimensions: 20 x 15
      Kitchen
      • Level: Main
      • Area: 156
      • Dimensions: 13 x 12
      Living room
      • Level: Main
      • Area: 225
      • Dimensions: 15 x 15
      Heating
      • Natural Gas, Forced Air
      Cooling
      • Central Air
      Appliances
      • Included: Disposal, Dishwasher, Microwave, Refrigerator, Gas Range, Gas Water Heater
      Features
      • 1st Bdrm En Suite, Bar, Breakfast Bar, Ceiling-9+, Ceiling Fan(s), Vaulted Ceiling(s), Walk-In Closet(s), Countertops-Solid Surf, Stone Counters
      • Windows: Window Treatments
      • Basement: Full,Finished,Concrete
      • Number of fireplaces: 1
      • Fireplace features: Living Room
      Interior area
      • Total structure area: 3,851
      • Total interior livable area: 3,242 sqft
      • Finished area above ground: 2,342
      • Finished area below ground: 900
      Video & virtual tour

      Property

      Parking
      • Total spaces: 3
      • Parking features: Attached, Garage Door Opener
      • Attached garage spaces: 3
      Features
      • Levels: Two
      • Stories: 2
      • Patio & porch: Covered
      • Fencing: Full,Wood
      Lot
      • Size: 0.38 Acres
      • Dimensions: 176X95
      • Features: Corner Lot, 0-2.9999, Landscaped, Near Walking Trail
      Details
      • Parcel number: 020233132001.000091
      • Other equipment: Sump Pump+Battery Backup

      Construction

      Type & style
      • Home type: SingleFamily
      • Property subtype: Single Family Residence
      Materials
      • Brick, Vinyl Siding
      Condition
      • New construction: No
      • Year built: 1998

      Utilities & green energy

      • Sewer: City
      • Water: City

      Community & HOA

      Community
      • Subdivision: La Cabreah
      Location
      • Region: Fort Wayne

      Financial & listing details

      • Tax assessed value: $441,900
      • Annual tax amount: $4,252
      • Date on market: 6/26/2026
      • Listing terms: Cash,Conventional,FHA,VA Loan

        Estimated market value

        $531,500

        $505,000 - $558,000

        $3,008/mo

        Price history

        DateEventPrice
        7/3/2026Listed for sale$550,000+22.2%
        Source: IRMLS #202625489 Report a problem
        2/2/2024Sold$450,000-5.3%
        Source: IRMLS #202335766 Report a problem
        1/7/2024Pending sale$475,000
        Source: IRMLS #202335766 Report a problem
        11/28/2023Price change$475,000-5%
        Source: IRMLS #202335766 Report a problem
        10/7/2023Price change$499,900-3.7%
        Source: IRMLS #202335766 Report a problem
        9/29/2023Listed for sale$519,000
        Source: IRMLS #202335766 Report a problem

        Public tax history

        YearProperty taxesTax assessment
        2025$4,194 0%$441,900 +8.6%
        2024$4,195 +7.2%$406,800 +0.2%
        2023$3,913 +11%$405,800 +7.9%
        2022$3,525 +4.9%$376,100 +11.7%
        2021$3,360 $336,800 +5.3%
        2020-- $319,800 +4.9%
        2019$2,431 -6.1%$304,900 +9.2%
        2018$2,588 +0.8%$279,300 -0.5%
        2017$2,568 -3.9%$280,600 +3.3%
        2016$2,672 +0.6%$271,700 +2.3%
        2014$2,656 +4.2%$265,600 +4.2%
        2013$2,550 +4.9%$255,000 +4.9%
        2011$2,432 $243,200 -9.6%
        2010-- $268,900 +5.2%
        2007-- $255,700
        2005-- $255,700
        2004-- $255,700 +81.6%
        2001-- $140,800 +200%
        1999-- $46,940

        Find assessor info on the county website

        Monthly payment

        Est. payment

        Payment breakdown

        Explore the cost of this home by adjusting the details. Changes won't be saved.
        All calculations are estimates and provided by Zillow, Inc. for informational purposes only. Actual amounts may vary.
        HOA fees may include property taxes on listings classified as Co-Ops. Contact the listing agent and/or owner for fee details.
        Mortgage interest rates are dependent on a number of factors, including credit score, down payment, and repayment length. Interest rate data provided by Zillow Group Marketplace, Inc. as of 1/1/1970 from various mortgage lenders with which we have lead or other similar arrangements; the Estimated Payment is an average of those rates.
        See how much you could borrow to make a competitive offer.

        Climate risks

        Neighborhood: La Cabreah

        Getting around

        4 / 100
        Car-Dependent
        17 / 100
        Minimal Transit
        33 / 100
        Somewhat Bikeable

        Nearby schools

        GreatSchools rating
        Schools provided by the listing agent
        • Elementary: Oak View
        • Middle: Maple Creek
        • High: Carroll
        • District: Northwest Allen County

        Source: IRMLS. This data may not be complete. We recommend contacting the local school district to confirm school assignments for this home.

        A local agent can set up tours, give advice and negotiate with sellers.

        Browse local experts

        Similar homes

        Skip to the end of the carouselSkip to the beginning of the carousel