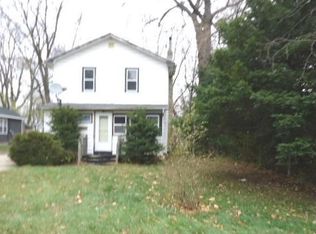
Whether you are looking for a lake access home or investment this is the one for you! You will enjoy this quiet neighborhood that has access to the Mallard lakefront park and private beach for homeowners. Main level bedroom was updated with new insulation and drywall. New flooring installed throughout and foyer area updated to be open. Other updates include a new water heater and furnace fan. There is a large back yard that is partially fenced with a fire pit and deck. Pier access is available through the HOA.
Sold for $195,000
$195,000
11440 N Hill Ave, Edgerton, WI 53534
4beds
1,350sqft
Single Family Residence
Built in 1946
6,098 Square Feet Lot
$271,200 Zestimate®
$144/sqft
$2,179 Estimated rent
Home value
$271,200
$252,000 - $293,000
$2,179/mo
Zestimate® history
Owner options
List your home for rent
$2,179/mo
Rent Zestimate®
Find your next renter with Zillow Rental Manager. Plus, with online applications, you can quickly screen prospective tenants – for free.
$2,179/mo
Rent Zestimate®
Refinance and save
$1,531/mo
Est. payment
Refinancing to a lower rate could help reduce your monthly payments and save thousands over the life of the loan.
$1,531/mo
Est. payment
Explore your selling options
Work with a Zillow partner agent
Leverage their expertise and Zillow's premium Showcase listings to get your home seen by more buyers.
Get startedList with your own agent
Get your home in front of millions of buyers by listing it on Zillow.
Learn how to do itSell it yourself
Take full control of how buyers see your home on Zillow by listing For Sale by Owner (FSBO).
List your homeWhat's special
Zillow last checked:
Listing updated:
Listed by:
Carrie Stanke*,
Badger Realty Team
Bought with:
Aaron Weber, 56448-90
First Weber Inc
Source: SCWMLS,MLS#: 1958935
Facts & features
Interior
Bedrooms & bathrooms
- Bedrooms: 4
- Bathrooms: 2
- Full bathrooms: 2
- Main level bathrooms: 1
Primary bedroom
- Level: Upper
- Area: 130
- Dimensions: 10 x 13
Bedroom 2
- Level: Upper
- Area: 120
- Dimensions: 10 x 12
Bedroom 3
- Level: Upper
- Area: 80
- Dimensions: 10 x 8
Bedroom 4
- Level: Main
- Area: 80
- Dimensions: 8 x 10
Kitchen
- Features: Range/Oven, Refrigerator
- Level: Main
- Area: 168
- Dimensions: 8 x 21
Living room
- Level: Main
- Area: 483
- Dimensions: 23 x 21
Heating
- Forced Air
Cooling
- Central Air
Appliances
- Included: Washer, Dryer, Water Softener Included
- Laundry: Main Level
Features
- At Least 1 tub
- Basement: Partial,Exterior Entry
- Has fireplace: No
Interior area
- Total structure area: 1,350
- Total interior livable area: 1,350 sqft
- Finished area above ground: 1,350
Property
Parking
- Parking features: No Garage
- Has uncovered spaces: Yes
Features
- Levels: Two
- Stories: 2
- Patio & porch: Deck
- Waterfront features: Deeded access-No frontage, Lake Front, Water ski lake
- Body of water: Koshkonong
Lot
- Size: 6,098 Square Feet
Details
- Parcel number: 026 060062
- Zoning: res
- Special conditions: Restrictions/Covenants
Construction
Type & style
- Home type: SingleFamily
- Architectural style: Colonial
- Property subtype: Single Family Residence
Materials
- Vinyl Siding
Condition
- Year built: 1946
Utilities & green energy
- Sewer: Public Sewer
- Water: Well
- Utilities for property: Cable Available
Community & HOA
Community
- Subdivision: Mallwood Estates
HOA
- Has HOA: Yes
- HOA fee: $167 annually
Location
- Region: Edgerton
Financial & listing details
- Price per square foot: $144/sqft
- Tax assessed value: $149,000
- Annual tax amount: $2,293
- Date on market: 6/8/2026
- Listing terms: Arms Length
- Inclusions: Oven/Range, Refrigerator, Washer/Dryer, Water Softener, Dresser in Basement
- Exclusions: Sellers Personal Items, Shed in Yard
Price history
| Date | Event | Price |
|---|---|---|
| 8/1/2023 | Sold | $195,000+60.2%$144/sqft |
Source: SCWMLS #1958935 Report a problem | ||
| 3/25/2020 | Sold | $121,700$90/sqft |
Source: SCWMLS #1869015 Report a problem | ||
Public tax history
Tax history is unavailable.
Neighborhood: 53534
Nearby homes
- $195,0003 bd2 ba1.3k sqft11440 N Hill Ave, Edgerton, WI 53534Sold
- $205,7001 bd2 ba792 sqft11446 N Hill Ave, Edgerton, WI 53534Off Market
- $274,800-- bd-- ba-- sqft1747 E Road One St, Edgerton, WI 53534Off Market
- $39,3002 bd1 ba860 sqft11435 N Lakeview Dr, Edgerton, WI 53534Sold

- $187,4002 bd1 ba1k sqft11445 N Lakeview Dr, Edgerton, WI 53534Off Market
- $231,8003 bd1 ba1.1k sqft11441 N Hill Ave, Edgerton, WI 53534Off Market
- $306,6002 bd1 ba704 sqft11437 N Hill Ave, Edgerton, WI 53534Off Market
- $208,400-- bd-- ba-- sqft11447 N Hill Ave, Edgerton, WI 53534Off Market
Nearby schools
GreatSchools rating
- 6/10Edgerton Community Elementary SchoolGrades: PK-5Distance: 3.5 mi
- 8/10Edgerton Middle SchoolGrades: 6-8Distance: 3.8 mi
- 6/10Edgerton High SchoolGrades: 9-12Distance: 3.6 mi
Schools provided by the listing agent
- Elementary: Edgerton Community
- Middle: Edgerton
- High: Edgerton
- District: Edgerton
Source: SCWMLS. This data may not be complete. We recommend contacting the local school district to confirm school assignments for this home.
Get a cash offer in 3 minutes
Find out how much your home could sell for in as little as 3 minutes with a no-obligation cash offer.
Estimated market value
$271,200
Get a cash offer in 3 minutes
Find out how much your home could sell for in as little as 3 minutes with a no-obligation cash offer.
Estimated market value
$271,200
- Wisconsin
- Rock County
- Milton
- 53534
- 11440 N Hill Ave
Nearby cities
Nearby zip codes
Other Milton Topics
