Skip main navigation
Off market
  • $468,200

    11440 Oakbow Ct, New Kent, VA 23124

    4beds
    2,203sqft
    Detached
    Built in 2020
    0.5 Acres Lot
    $468,200 Zestimate®
    $213/sqft
    $2,989 Estimated rent

    Home value

    $468,200

    $445,000 - $492,000

    $2,989/mo

    Zestimate® history
    Loading
    Loading...

    Owner options

    List your home for rent

    $2,989/mo

    Rent Zestimate®

    Find your next renter with Zillow Rental Manager. Plus, with online applications, you can quickly screen prospective tenants – for free.

    Learn more

    $2,989/mo

    Rent Zestimate®

    Refinance and save

    $2,795/mo

    Est. payment

    Refinancing to a lower rate could help reduce your monthly payments and save thousands over the life of the loan.

    See today's rates

    $2,795/mo

    Est. payment

    Explore your selling options

    Work with a Zillow partner agent

    Leverage their expertise and Zillow's premium Showcase listings to get your home seen by more buyers.

    Get started

    List with your own agent

    Get your home in front of millions of buyers by listing it on Zillow.

    Learn how to do it

    Sell it yourself

    Take full control of how buyers see your home on Zillow by listing For Sale by Owner (FSBO).

    List your home

    What's special

    Large shedFormal dining areaGreat roomEat-in kitchenOpen floor planGranite countertopsFlex room

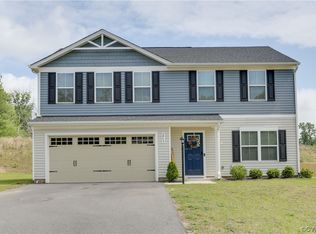
    Welcome to The Oaks of New Kent! BUYER AGENTS ARE WELCOME!! Just a 2-min drive to New Kent Elementary, Middle, and High Schools. If you are looking for a new home, but don't want to wait for the build...this is the perfect 2-year-old immaculately kept home for you! This charming move in ready home nestled on a half-acre lot in a peaceful cul-de-sac features 4 bedrooms, 2.5 baths, and a 2-car garage. The first floor boasts an innovative L-shape that allows for open design without sacrificing functionality. The heart of the home showcases custom white kitchen cabinets, stainless steel appliances, granite countertops, recessed lighting, and a spacious island with storage below. The first floor consists of luxury vinyl plank flooring throughout and provides an open floor plan with an eat-in kitchen, as well as a separate, flex room great for entertaining! Drop your coats when you walk in, into the large closet near front door, also you will find a comfortable ½ bath in the main living area. The great room and flex room are an open plan but divide easily into separate living areas for multiple functionalities. You can have a formal dining area, a study, a playroom or whatever your family desires. The eat-in kitchen flows into a large and well-appointed kitchen with all appliances included with a large island that seats three comfortably, four, if your stools do not have a back. A second family coat closet off the garage is across from a nook perfect for an arrival center. Upstairs four bedrooms and a loft provide all the room you need. Or make the loft into a fifth bedroom or office space. The owner suite possesses 2 oversized walk-in closets and an in-suite bath that features a double bowl vanity with an oversized shower. An ample hall bath, linen closet, and laundry (with washer & dryer included) complete the upper level. The private fenced in back yard is your own oasis to relax and or entertain guests with a large concrete patio, 25’ above ground pool, underground sprinkler system, and large shed for additional storage. Located just minutes from I-64 between Williamsburg and Richmond for convenience and easy commuting. This one won’t last long!

    This property is off market, which means it's not currently listed for sale or rent on Zillow. This may be different from what's available on other websites or public sources.

    Facts & features

    Interior

    Bedrooms & bathrooms
    • Bedrooms: 4
    • Bathrooms: 3
    • Full bathrooms: 2
    • 1/2 bathrooms: 1
    • Main level bathrooms: 1
    Heating
    • Heat pump, Electric
    Cooling
    • Central
    Appliances
    • Included: Dishwasher, Dryer, Freezer, Garbage disposal, Microwave, Range / Oven, Refrigerator, Washer
    • Laundry: Washer Hookup, Dryer Hookup
    Features
    • Kitchen Island, Pantry, Double Vanity, Recessed Lighting, Walk-In Closet(s), Eat-in Kitchen, Loft, Countertops - Granite/Stone, Internet Ready
    • Flooring: Laminate
    • Doors: Insulated Doors, Sliding Doors
    • Windows: Screens, Thermal Windows
    • Basement: None
    • Attic: Access Panel
    • Has fireplace: Yes
    Interior area
    • Structure area source: Per Builder
    • Total interior livable area: 2,203 sqft

    Property

    Parking
    • Total spaces: 2
    • Parking features: Garage - Attached
    Features
    • Patio & porch: Stoop
    • Exterior features: Vinyl
    • Frontage length: 0.0000
    Lot
    • Size: 0.5 Acres
    Details
    • Parcel number: 34A5527

    Construction

    Type & style
    • Home type: SingleFamily
    • Architectural style: Modern
    • Property subtype: Detached
    Materials
    • Roof: Other
    Condition
    • New Construction
    • Year built: 2020

    Utilities & green energy

    • Sewer: Public Sewer
    • Water: Public Water
    Green energy
    • Green verification: Other

    Community & HOA

    Community
    • Security: Smoke Detector(s)
    HOA
    • Has HOA: Yes
    • Amenities included: Association
    • Services included: Common Area, Management Fees, Comm Ar Mnt
    • HOA fee: $15 monthly
    Location
    • Region: New Kent

    Financial & listing details

    • Price per square foot: $213/sqft
    • Tax assessed value: $431,000
    • Annual tax amount: $2,543

    Price history

    DateEventPrice
    5/22/2023Sold$430,000+0%$195/sqft
    Source: Public Record Report a problem
    4/10/2023Listed for sale$429,900+38.3%$195/sqft
    Source: Owner Report a problem
    3/19/2021Sold$310,750$141/sqft
    Source: CVRMLS #2031031 Report a problem
    2/2/2021Pending sale$310,750$141/sqft
    Source: CVRMLS #2031031 Report a problem

    Public tax history

    YearProperty taxesTax assessment
    2024$2,543 +20.8%$431,000 +37.1%
    2023$2,106 $314,300
    2022$2,106 +306.3%$314,300 +379.1%
    2021$518 $65,600
    Find assessor info on the county website

    Neighborhood: 23124

    Nearby schools

    GreatSchools rating
    Schools provided by the listing agent
    • Elementary: New Kent
    • Middle: New Kent
    • High: New Kent

    Source: The MLS. This data may not be complete. We recommend contacting the local school district to confirm school assignments for this home.

    Get a cash offer in 3 minutes
    Find out how much your home could sell for in as little as 3 minutes with a no-obligation cash offer.
    Estimated market value
    $468,200
    Get a cash offer in 3 minutes
    Find out how much your home could sell for in as little as 3 minutes with a no-obligation cash offer.
    Estimated market value
    $468,200