Welcome to a genuinely REMARKABLE HOMESITE, nestled on nearly ONE ACRE of pristine land. Your dream lifestyle will seamlessly blend with the natural beauty that surrounds you. A gem in the HIGHLY SOUGHT AFTER Sunny Farm Acres subdivision in Plainfield/Oswego Schools. Step inside to find a BRIGHT AND INVITING living space with a mix of new carpeting, gleaming hardwood floors, crown molding, and several plantation shutters. The kitchen overlooking the deck and pool features STAINLESS STEEL appliances, GRANITE countertops with a matching granite backsplash, and plenty of cabinets for storage. A BRICK/GAS FIREPLACE highlights the family room, adding an inviting touch to warm up the space on those cold winter nights. The primary bedroom offers plenty of space, natural light, and a PRIVATE EN-SUITE BATHROOM. Three additional bedrooms provide ample space for you and your guests. Every bedroom has a nice size closet and ceiling fan for airflow all year. The neutral paint throughout keeps the space light and airy. The large FULL BASEMENT offers plenty of storage space or the potential to finish to your liking. Outside, you'll find a large deck off the eat-in area perfect for a dip into the POOL ON THOSE HOT SUMMER NIGHTS and for hosting outdoor gatherings with neighbors, family, and friends. The best of all worlds! While enjoying yourself in the quiet countryside, you know you are only moments to downtown Naperville, Plainfield & Oswego, where you find casual and fine dining, quaint shops, parks, walking paths, and more. THE PERFECT LOCATION and a RARE FIND with the highly rated OSWEGO SCHOOLS (D308). Enjoy your beautiful home just in time for the summer.
Closed
$520,000
11440 S Kristi Dr, Plainfield, IL 60585
4beds
2,664sqft
Single Family Residence
Built in 1994
0.7 Acres Lot
$613,800 Zestimate®
$195/sqft
$3,730 Estimated rent
Home value
$613,800
$583,000 - $644,000
$3,730/mo
Zestimate® history
Owner options
List your home for rent
$3,730/mo
Rent Zestimate®
Find your next renter with Zillow Rental Manager. Plus, with online applications, you can quickly screen prospective tenants – for free.
$3,730/mo
Rent Zestimate®
Refinance and save
$3,795/mo
Est. payment
Refinancing to a lower rate could help reduce your monthly payments and save thousands over the life of the loan.
$3,795/mo
Est. payment
Explore your selling options
Work with a Zillow partner agent
Leverage their expertise and Zillow's premium Showcase listings to get your home seen by more buyers.
Get startedList with your own agent
Get your home in front of millions of buyers by listing it on Zillow.
Learn how to do itSell it yourself
Take full control of how buyers see your home on Zillow by listing For Sale by Owner (FSBO).
List your homeWhat's special
Zillow last checked:
Listing updated:
Listed by:
Cindy Pierce 630-669-9849,
Baird & Warner
Bought with:
Elizabeth Almeraz
Charles Rutenberg Realty of IL
Source: MRED as distributed by MLS GRID,MLS#: 12069593
Facts & features
Interior
Bedrooms & bathrooms
- Bedrooms: 4
- Bathrooms: 3
- Full bathrooms: 2
- 1/2 bathrooms: 1
Rooms
- Room types: Eating Area, Foyer
Primary bedroom
- Features: Flooring (Carpet), Window Treatments (Blinds), Bathroom (Full)
- Level: Second
- Area: 272 Square Feet
- Dimensions: 17X16
Bedroom 2
- Features: Flooring (Carpet), Window Treatments (Blinds)
- Level: Second
- Area: 156 Square Feet
- Dimensions: 13X12
Bedroom 3
- Features: Flooring (Carpet), Window Treatments (Blinds)
- Level: Second
- Area: 132 Square Feet
- Dimensions: 12X11
Bedroom 4
- Features: Flooring (Carpet), Window Treatments (Blinds)
- Level: Second
- Area: 120 Square Feet
- Dimensions: 12X10
Dining room
- Features: Window Treatments (Blinds)
- Level: Main
- Area: 144 Square Feet
- Dimensions: 12X12
Eating area
- Features: Flooring (Hardwood), Window Treatments (Bay Window(s), Blinds)
- Level: Main
- Area: 132 Square Feet
- Dimensions: 12X11
Family room
- Features: Flooring (Carpet), Window Treatments (Blinds)
- Level: Main
- Area: 272 Square Feet
- Dimensions: 17X16
Foyer
- Features: Flooring (Hardwood)
- Level: Main
- Area: 143 Square Feet
- Dimensions: 13X11
Kitchen
- Features: Kitchen (Eating Area-Table Space, Pantry-Closet, Granite Counters), Flooring (Hardwood), Window Treatments (Blinds)
- Level: Main
- Area: 165 Square Feet
- Dimensions: 15X11
Laundry
- Level: Main
- Area: 72 Square Feet
- Dimensions: 9X8
Living room
- Features: Flooring (Carpet), Window Treatments (Blinds)
- Level: Main
- Area: 180 Square Feet
- Dimensions: 15X12
Heating
- Natural Gas, Forced Air
Cooling
- Central Air
Appliances
- Included: Range, Microwave, Dishwasher, Refrigerator, Washer, Dryer, Stainless Steel Appliance(s), Water Softener, Water Softener Owned, Humidifier
- Laundry: Main Level, In Unit
Features
- Walk-In Closet(s)
- Flooring: Hardwood
- Basement: Unfinished,Full
- Attic: Unfinished
- Number of fireplaces: 1
- Fireplace features: Wood Burning, Attached Fireplace Doors/Screen, Gas Log, Gas Starter, Family Room
Interior area
- Total structure area: 3,931
- Total interior livable area: 2,664 sqft
Property
Parking
- Total spaces: 5
- Parking features: Concrete, Garage Door Opener, On Site, Garage Owned, Attached, Off Street, Driveway, Owned, Garage
- Attached garage spaces: 2
- Has uncovered spaces: Yes
Accessibility
- Accessibility features: No Disability Access
Features
- Stories: 2
- Patio & porch: Deck
- Pool features: Above Ground
Lot
- Size: 0.7 Acres
- Dimensions: 120 X 255 X 70 X 284
- Features: Landscaped
Details
- Parcel number: 0701192530030000
- Special conditions: None
- Other equipment: Water-Softener Owned, Ceiling Fan(s), Sump Pump, Sprinkler-Lawn, Radon Mitigation System
Construction
Type & style
- Home type: SingleFamily
- Architectural style: Traditional
- Property subtype: Single Family Residence
Materials
- Brick, Cedar
- Foundation: Concrete Perimeter
- Roof: Asphalt
Condition
- New construction: No
- Year built: 1994
Utilities & green energy
- Electric: Circuit Breakers, 200+ Amp Service
- Sewer: Septic Tank
- Water: Well
Community & HOA
Community
- Features: Lake, Curbs, Street Lights, Street Paved
- Security: Carbon Monoxide Detector(s)
- Subdivision: Sunny Farm Acres
HOA
- Services included: None
Location
- Region: Plainfield
Financial & listing details
- Price per square foot: $195/sqft
- Tax assessed value: $526,242
- Annual tax amount: $11,317
- Date on market: 5/30/2024
- Listing terms: FHA
- Ownership: Fee Simple
Price history
| Date | Event | Price |
|---|---|---|
| 7/25/2024 | Sold | $520,000-5.5%$195/sqft |
Source:  MRED as distributed by MLS GRID #12069593 Report a problem MRED as distributed by MLS GRID #12069593 Report a problem | ||
| 6/13/2024 | Contingent | $550,000$206/sqft |
Source: MRED as distributed by MLS GRID #12069593 Report a problem | ||
| 5/30/2024 | Price change | $550,000-4.3%$206/sqft |
Source: MRED as distributed by MLS GRID #12069593 Report a problem | ||
| 5/19/2024 | Price change | $575,000-2.5%$216/sqft |
Source: MRED as distributed by MLS GRID #12051916 Report a problem | ||
| 5/15/2024 | Listed for sale | $590,000+85%$221/sqft |
Source: MRED as distributed by MLS GRID #12051916 Report a problem | ||
| 4/30/2003 | Sold | $319,000+14.7%$120/sqft |
Source: Public Record Report a problem | ||
| 9/17/1999 | Sold | $278,000+479.2%$104/sqft |
Source: Public Record Report a problem | ||
| 4/6/1994 | Sold | $48,000$18/sqft |
Source: Public Record Report a problem | ||
Public tax history
| Year | Property taxes | Tax assessment |
|---|---|---|
| 2024 | $12,656 +4.3% | $175,414 +13.2% |
| 2023 | $12,130 +7.2% | $154,959 +12.5% |
| 2022 | $11,317 +0.4% | $137,734 +5% |
| 2021 | $11,276 +6.2% | $131,175 +1.6% |
| 2020 | $10,621 -1.1% | $129,096 +2.9% |
| 2019 | $10,737 -0.3% | $125,458 +4.2% |
| 2018 | $10,773 +2.5% | $120,380 +2.7% |
| 2017 | $10,505 -0.1% | $117,272 +2.2% |
| 2016 | $10,513 -4.7% | $114,748 +4% |
| 2015 | $11,030 | $110,334 +2.1% |
| 2014 | $11,030 +2.2% | $108,056 |
| 2013 | $10,792 +5.4% | $108,056 |
| 2012 | $10,235 +10.2% | $108,056 -1.3% |
| 2011 | $9,290 +7.1% | $109,440 -3.5% |
| 2010 | $8,678 +8.7% | $113,359 -2.5% |
| 2009 | $7,986 +0.3% | $116,250 |
| 2008 | $7,961 | $116,250 -0.2% |
| 2007 | -- | $116,494 +5.8% |
| 2006 | $7,478 +8.2% | $110,074 +6.2% |
| 2005 | $6,910 -2.5% | $103,619 +1.3% |
| 2004 | $7,086 +22% | $102,300 +8.3% |
| 2003 | $5,807 -3.5% | $94,503 +3.4% |
| 2002 | $6,017 +11.4% | $91,424 +9% |
| 2001 | $5,402 -1% | $83,841 |
| 2000 | $5,454 | $83,841 |
Find assessor info on the county website
Neighborhood: 60585
Nearby homes
- $649,3004 bd3 ba2.9k sqft11435 S Kristi Dr, Plainfield, IL 60585Off Market
- $690,400-- bd3 ba3.1k sqft11445 S Kristi Dr, Plainfield, IL 60585Off Market
- $640,3004 bd3 ba2.7k sqft25843 W Courtney Rd, Plainfield, IL 60585Off Market
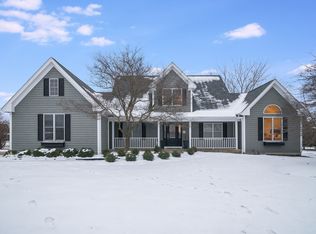
- $654,9004 bd3 ba2.7k sqft25843 S Courtney Rd, Plainfield, IL 60585Off Market
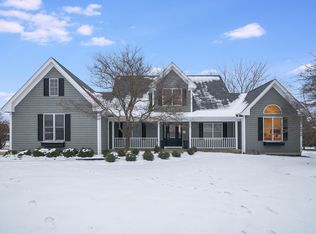
- $756,5004 bd3 ba3.1k sqft11453 S Kristi Dr, Plainfield, IL 60585Off Market
- $847,8004 bd5 ba3.8k sqft11450 S Kristi Dr, Plainfield, IL 60585Off Market
- $715,7004 bd3 ba3k sqft11505 S Kristi Dr, Plainfield, IL 60585Off Market
- $588,900-- bd2 ba2.4k sqft11414 S Kristi Dr, Plainfield, IL 60585Off Market
Nearby schools
GreatSchools rating
- 8/10Grande Park Elementary SchoolGrades: K-5Distance: 2.6 mi
- 7/10Murphy Junior High SchoolGrades: 6-8Distance: 2.5 mi
- 9/10Oswego East High SchoolGrades: 9-12Distance: 2.4 mi
Schools provided by the listing agent
- Elementary: Grande Park Elementary School
- Middle: Murphy Junior High School
- High: Oswego East High School
- District: 308
Source: MRED as distributed by MLS GRID. This data may not be complete. We recommend contacting the local school district to confirm school assignments for this home.
Get a cash offer in 3 minutes
Find out how much your home could sell for in as little as 3 minutes with a no-obligation cash offer.
Estimated market value
$613,800
Get a cash offer in 3 minutes
Find out how much your home could sell for in as little as 3 minutes with a no-obligation cash offer.
Estimated market value
$613,800
- Illinois
- Will County
- Plainfield
- 60585
- 11440 S Kristi Dr
Nearby cities
Nearby neighborhoods
Nearby zip codes
Other Plainfield Topics
