Skip main navigation
Sold for $1,825,000
  • $1,825,000

    11440 Vale Spring Dr, Oakton, VA 22124

    5beds
    5,500sqft
    Single Family Residence
    Built in 1982
    5.41 Acres Lot
    $2,026,400 Zestimate®
    $332/sqft
    $6,659 Estimated rent

    Home value

    $2,026,400

    $1.90M - $2.19M

    $6,659/mo

    Zestimate® history
    Loading
    Loading...

    Owner options

    List your home for rent

    $6,659/mo

    Rent Zestimate®

    Find your next renter with Zillow Rental Manager. Plus, with online applications, you can quickly screen prospective tenants – for free.

    Learn more

    $6,659/mo

    Rent Zestimate®

    Refinance and save

    $9,221/mo

    Est. payment

    Refinancing to a lower rate could help reduce your monthly payments and save thousands over the life of the loan.

    See today's rates

    $9,221/mo

    Est. payment

    Explore your selling options

    Work with a Zillow partner agent

    Leverage their expertise and Zillow's premium Showcase listings to get your home seen by more buyers.

    Get started

    List with your own agent

    Get your home in front of millions of buyers by listing it on Zillow.

    Learn how to do it

    Sell it yourself

    Take full control of how buyers see your home on Zillow by listing For Sale by Owner (FSBO).

    List your home

    What's special

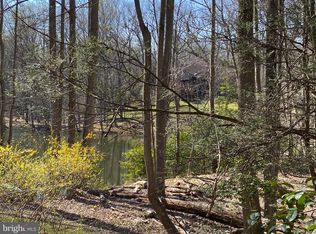
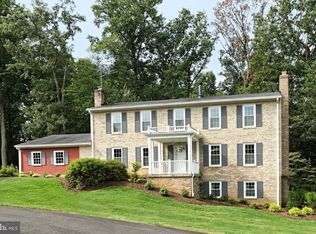
    STUNNING 5 BEDROOM 4 1/2 BATH CENTER HALL COLONIAL COMPLETELY RENOVATED FROM TOP TO BOTTOM! SITUATED ON 5+ ACRES IN THE HEART OF OAKTON! HIGH END FINISHES THROUGHOUT INCLUDING.... -GESSI AND KOHLER PLUMBING FIXTURES, INCLUDING A NEWLY RELEASED STATE OF THE ART ELECTRONIC SHOWER SUITE IN THE PRIMARY BATH -VANITIES AND FIXTURES IMPORTED BY CIELO IN ITALY, INCLUDING A CUSTOM MADE, FOR THIS PROJECT, CIELO SOAKING TUB IN LIVINGTEC FINISH -HARDWOOD FLOORS ON 1ST TWO LEVELS IN A WARM WALNUT CUSTOM BLENDED STAIN FINISH -NEW DURABLE HYBRID RESILIENT FLOORING THROUGHOUT THE BASEMENT LEVEL -NEW HVAC UNIT AND NEWLY INSTALLED ELECTRICAL PANELS -NEW ENTRY WALKWAY AND REAR DECK PATIO IN FLAGSTONE MOSAICS -NEW RECESSED LIGHTING THROUGHOUT WITH COLOR TEMPERATURE AND DIRECTION ADJUSTABILITY -NEW DESIGNER LIGHTING FIXTURES THROUGHOUT THE HOME -NEW APPLIANCES BY LG, FISHER & PAYKEL, VERONA, AND GE CAFE SERIES -NEW INTERIOR DOORS AND HARDWARE THROUGHOUT -NEW DRIVEWAY, LAWN, AND LANDSCAPING -NEW SHAKER KITCHEN CABINETRY IN PAINTED AND WOOD FINISHES WITH TAJ MAHAL QUARTZITE COUNTERTOPS AND ILLUMINATED SLAB BACKSPLASHES - IMPORTED ITALIAN AND TURKISH MARBLE IN EVERY FULL BATHROOM OF THE HOME -UPDATED WHOLE HOUSE WATER FILTRATION SYSTEM, CENTRAL VAC SYSTEM, AND NEW VENTILATION UNITS WITH HEATERS IN EVERY BATHROOM -NEWLY AND FULLY RENOVATED 2.5 CAR GARAGE OTHER FEATURES INCLUDE; NEW OUTDOOR GAZEBO, SEONDARY PATIO ON SIDE OF THE HOME WITH A NEW BRICK PAVER DECK, REFINISHED FREE STANDING STORAGE SHED WITH WINDOWS,ELECTRIC AND LIGHTING, AS WELL AS A FENCED IN VEGETABLE GARDEN IN THE REAR OF PROPERTY LOCATED ON A PRIVATE & SECLUDED SETTING & VERY CENTRALIZED JUST MINUTES TO RESTON, VIENNA, FAIR OAKS & OAKTON. OAKTON/FRANKLIN/WAPLEAS MILL SCHOOL PYRAMID

    Zillow last checked:

    Listing updated:

    Listed by:

    Aaron Bell 571-276-3342,

    Samson Properties

    Bought with:

    Joshua Chapman, 0225208174

    Compass

    Source: Bright MLS,MLS#: VAFX2194274MLS Logo

    Facts & features

    Interior

    Bedrooms & bathrooms
    • Bedrooms: 5
    • Bathrooms: 5
    • Full bathrooms: 4
    • 1/2 bathrooms: 1
    • Main level bathrooms: 1
    Basement
    • Description: Percent Finished: 100.0
    • Area: 1833
    Heating
    • Heat Pump, Electric
    Cooling
    • Heat Pump, Zoned, Electric
    Appliances
    • Included: Microwave, Dishwasher, Disposal, Dryer, Exhaust Fan, Ice Maker, Double Oven, Stainless Steel Appliance(s), Refrigerator, Oven/Range - Electric, Electric Water Heater
    Features
    • Attic, Bar, Crown Molding, Curved Staircase, Dining Area, Family Room Off Kitchen, Open Floorplan, Kitchen Island, Recessed Lighting, Walk-In Closet(s)
    • Flooring: Wood
    • Basement: Finished,Side Entrance
    • Number of fireplaces: 3
    Interior area
    • Total structure area: 5,500
    • Total interior livable area: 5,500 sqft
    • Finished area above ground: 3,667
    • Finished area below ground: 1,833

    Property

    Parking
    • Total spaces: 2
    • Parking features: Garage Faces Front, Attached, Driveway
    • Attached garage spaces: 2
    • Has uncovered spaces: Yes
    Accessibility
    • Accessibility features: Accessible Entrance
    Features
    • Levels: Three
    • Stories: 3
    • Pool features: None
    Lot
    • Size: 5.41 Acres
    Details
    • Additional structures: Above Grade, Below Grade
    • Parcel number: 0364 01 0017A
    • Zoning: 110
    • Special conditions: Standard

    Construction

    Type & style
    • Home type: SingleFamily
    • Architectural style: Colonial
    • Property subtype: Single Family Residence
    Materials
    • Brick
    • Foundation: Brick/Mortar
    • Roof: Shake
    Condition
    • New construction: No
    • Year built: 1982

    Utilities & green energy

    • Sewer: Private Septic Tank
    • Water: Well

    Community & neighborhood

    Location
    • Region: Oakton
    • Subdivision: Vale

    Other

    Other facts
    • Listing agreement: Exclusive Right To Sell
    • Ownership: Fee Simple

    Price history

    DateEventPrice
    9/27/2024Sold$1,825,000+4.3%$332/sqft
    Source: Bright MLS #VAFX2194274 Report a problem
    9/23/2024Pending sale$1,750,000$318/sqft
    Source: Bright MLS #VAFX2194274 Report a problem
    9/7/2024Contingent$1,750,000$318/sqft
    Source: Bright MLS #VAFX2194274 Report a problem
    9/6/2024Listed for sale$1,750,000+94.4%$318/sqft
    Source: Bright MLS #VAFX2194274 Report a problem
    8/2/2023Sold$900,000-7.7%$164/sqft
    Source: Bright MLS #VAFX2124790 Report a problem
    7/28/2023Pending sale$975,000$177/sqft
    Source: Bright MLS #VAFX2124790 Report a problem
    6/22/2023Price change$975,000+14.7%$177/sqft
    Source: Bright MLS #VAFX2125074 Report a problem
    5/8/2023Pending sale$850,000$155/sqft
    Source: Bright MLS #VAFX2124790 Report a problem
    5/3/2023Listed for sale$850,000+70.3%$155/sqft
    Source: Bright MLS #VAFX2124790 Report a problem
    1/1/2015Sold$499,000$91/sqft
    Source: Long & Foster Broker Feed #VAFX550954_100 Report a problem

    Public tax history

    YearProperty taxesTax assessment
    2025$20,178 +43.3%$1,745,460 +43.6%
    2024$14,084 +2.7%$1,215,680
    2023$13,719 +12.4%$1,215,680 +13.9%
    2022$12,204 $1,067,240 +10.2%
    2021-- $968,110 +0.7%
    2020$11,382 $961,720
    2019$11,382 +5.8%$961,720 +5.8%
    2018$10,763 +0.5%$909,420 -1.4%
    2017$10,707 +0.2%$922,230
    2016$10,684 +4.9%$922,230 +1.1%
    2015$10,180 +0.2%$912,230
    2014$10,158 $912,230 +9.5%
    2013-- $832,900
    2012-- $832,900 -8.9%
    2011-- $914,770 -9%
    2010-- $1,005,470 -16.1%
    2009-- $1,199,060 -8.7%
    2008-- $1,312,750
    2007-- $1,312,750 +57.6%
    2003-- $832,960 +5%
    2002-- $792,960

    Find assessor info on the county website

    Neighborhood: Difficult Run

    Nearby schools

    GreatSchools rating
    Schools provided by the listing agent
    • Elementary: Waples Mill
    • Middle: Franklin
    • High: Oakton
    • District: Fairfax County Public Schools

    Source: Bright MLS. This data may not be complete. We recommend contacting the local school district to confirm school assignments for this home.

    Get a cash offer in 3 minutes
    Find out how much your home could sell for in as little as 3 minutes with a no-obligation cash offer.
    Estimated market value
    $2,026,400
    Get a cash offer in 3 minutes
    Find out how much your home could sell for in as little as 3 minutes with a no-obligation cash offer.
    Estimated market value
    $2,026,400