Skip main navigation
Off market
  • $743,500

    11440 W 66th Pl, Arvada, CO 80004

    5beds
    2,874sqft
    Single Family Residence
    Built in ----
    -- sqft lot
    $743,500 Zestimate®
    $259/sqft
    $3,925 Estimated rent

    Home value

    $743,500

    $706,000 - $781,000

    $3,925/mo

    Zestimate® history
    Loading
    Loading...

    Owner options

    List your home for rent

    $3,925/mo

    Rent Zestimate®

    Find your next renter with Zillow Rental Manager. Plus, with online applications, you can quickly screen prospective tenants – for free.

    Learn more

    $3,925/mo

    Rent Zestimate®

    Refinance and save

    $4,256/mo

    Est. payment

    Refinancing to a lower rate could help reduce your monthly payments and save thousands over the life of the loan.

    See today's rates

    $4,256/mo

    Est. payment

    Explore your selling options

    Work with a Zillow partner agent

    Leverage their expertise and Zillow's premium Showcase listings to get your home seen by more buyers.

    Get started

    List with your own agent

    Get your home in front of millions of buyers by listing it on Zillow.

    Learn how to do it

    Sell it yourself

    Take full control of how buyers see your home on Zillow by listing For Sale by Owner (FSBO).

    List your home

    What's special

    Modern designer light fixturesStainless steel appliancesCustom tile backsplashWet barAbundant cabinetryStone countertopsWalk-in closet

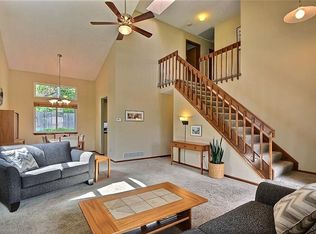
    Welcome home to this beautifully updated 5-bedroom, 4-bathroom residence in one of Arvada's most desirable locations. Thoughtfully renovated throughout, the home features warm hickory hardwood floors, modern designer light fixtures, and an inviting floor plan designed for both everyday living and entertaining. The main level offers two spacious living areas, including a cozy gas fireplace, creating multiple spaces to relax and gather. The updated kitchen showcases stainless steel appliances, stone countertops, a custom tile backsplash, abundant cabinetry, and a charming eat-in dining area with additional storage. Upstairs, the primary suite features soaring vaulted ceilings, a walk-in closet, and a beautifully remodeled en-suite bathroom complete with dual vanities and stylish finishes. Three additional bedrooms and a fully renovated hall bathroom with striking green hexagonal tile and gold hardware complete the upper level. The finished basement provides exceptional flex space, perfect for a media room, home office, gym, or guest retreat. You'll also find a wet bar, a stunning updated bathroom, and a private fifth bedroom. Outside, enjoy a peaceful backyard oasis surrounded by mature trees, offering exceptional privacy and a large concrete patio ideal for outdoor dining and entertaining. The oversized three-car garage provides ample room for vehicles, storage, hobbies, or workshop space. Ideally located near the Ralston Creek Trail system, you'll have convenient access to miles of biking and running paths, parks, and playgrounds. Grocery stores, shopping, restaurants, and everyday conveniences are all just minutes away. Schedule your showing and apply today! Things to know about this property: -No Smoking/Vaping -Tenant responsible for gas and electric utilities through Xcel Energy. -Tenant pays $100 monthly fee to landlord for Water/Sewer/Trash. -Tenant responsible for Internet -Tenant Responsible for yard maintenance, snow removal. -Renter's Insurance Required -12 month Lease agreement -Maximum of 1 indoor pet -Tenant responsible for gas and electric utilities through Xcel Energy. -Tenant pays $100 monthly fee to landlord for Water/Sewer/Trash. -Tenant responsible for Internet -Tenant Responsible for yard maintenance, snow removal. -Renter's Insurance Required -12 month Lease agreement -No Smoking/Vaping

    This property is off market, which means it's not currently listed for sale or rent on Zillow. This may be different from what's available on other websites or public sources.

    Zillow last checked:

    Listing updated:

    Source: Zillow Rentals

    Facts & features

    Interior

    Bedrooms & bathrooms
    • Bedrooms: 5
    • Bathrooms: 4
    • Full bathrooms: 4
    Heating
    • Forced Air
    Cooling
    • Central Air
    Appliances
    • Included: Dishwasher, Dryer, Freezer, Microwave, Oven, Refrigerator, Washer
    • Laundry: In Unit
    Features
    • Walk In Closet
    • Flooring: Carpet, Hardwood, Tile
    Interior area
    • Total interior livable area: 2,874 sqft

    Property

    Parking
    • Parking features: Attached, Garage
    • Has attached garage: Yes
    • Details: Contact manager
    Features
    • Exterior features: Davis Lane Park, Electricity not included in rent, Garbage not included in rent, Gas not included in rent, Heating system: Forced Air, Internet not included in rent, Sewage not included in rent, Storage Shed, Walk In Closet, Water not included in rent
    Details
    • Parcel number: 3904303042

    Construction

    Type & style
    • Home type: SingleFamily
    • Property subtype: Single Family Residence

    Community & HOA

    Community
    • Deposit fee: $3,900
    Location
    • Region: Arvada

    Financial & listing details

    • Price per square foot: $259/sqft
    • Tax assessed value: $707,137
    • Annual tax amount: $4,094
    • Date on market: 6/9/2026
    • Date available: 07/10/2026
    • Lease term: 1 Year

    Price history

    DateEventPrice
    6/15/2026Listing removed$3,900$1/sqft
    Source: Zillow Rentals Report a problem
    6/9/2026Listed for rent$3,900$1/sqft
    Source: Zillow Rentals Report a problem
    8/17/2018Sold$525,000-1.9%$183/sqft
    Source: IRES as distributed by MLS GRID #855027 Report a problem
    7/3/2018Pending sale$535,000$186/sqft
    Source: RE/MAX ALLIANCE #7594895 Report a problem
    6/29/2018Listed for sale$535,000+15.3%$186/sqft
    Source: RE/MAX ALLIANCE #7594895 Report a problem
    6/23/2017Sold$464,000-0.9%$161/sqft
    Source: Public Record Report a problem
    5/19/2017Listed for sale$468,000+58.6%$163/sqft
    Source: Madison & Company Properties #1689299 Report a problem
    6/15/2012Sold$295,000-1.7%$103/sqft
    Source: Public Record Report a problem
    4/28/2012Listed for sale$300,000$104/sqft
    Source: RE/MAX Alliance #1087757 Report a problem

    Public tax history

    YearProperty taxesTax assessment
    2025$4,094 -0.1%$44,196 +4.6%
    2024$4,099 +21.1%$42,263
    2023$3,385 -1.6%$42,263 +22.3%
    2022$3,441 +8.6%$34,560 -2.8%
    2021$3,167 $35,554 +8.3%
    2020$3,167 +1.4%$32,820
    2019$3,124 +6.8%$32,820 +9.8%
    2018$2,926 $29,883
    2017$2,926 +12.4%$29,883 +10.5%
    2016$2,604 $27,043
    2015$2,604 +18.3%$27,043 +24.4%
    2014$2,202 -5.5%$21,745
    2013$2,329 +2.1%$21,745 -6.3%
    2012$2,280 +2.5%$23,217
    2011$2,224 +5.7%$23,217 +1.9%
    2010$2,103 -6.6%$22,790
    2009$2,251 +0%$22,790 -6.4%
    2008$2,251 +7.1%$24,350
    2007$2,102 +1%$24,350 +8.1%
    2006$2,081 -0.9%$22,520 -1%
    2005$2,101 +9.3%$22,750
    2004$1,923 -1.6%$22,750
    2003$1,954 +1.7%$22,750 0%
    2002$1,921 +2.7%$22,760 +14.8%
    2001$1,871 -1%$19,820
    2000$1,889 $19,820
    Find assessor info on the county website

    Neighborhood: Northwest Arvada

    Nearby schools

    GreatSchools rating
    Get a cash offer in 3 minutes
    Find out how much your home could sell for in as little as 3 minutes with a no-obligation cash offer.
    Estimated market value
    $743,500
    Get a cash offer in 3 minutes
    Find out how much your home could sell for in as little as 3 minutes with a no-obligation cash offer.
    Estimated market value
    $743,500