Skip main navigation
Sold for $575,000
  • $575,000

    11440 W 84th Place, Arvada, CO 80005

    3beds
    2,456sqft
    Single Family Residence
    Built in 1987
    4,951 Square Feet Lot
    $637,500 Zestimate®
    $234/sqft
    $3,479 Estimated rent

    Home value

    $637,500

    $606,000 - $669,000

    $3,479/mo

    Zestimate® history
    Loading
    Loading...

    Owner options

    List your home for rent

    $3,479/mo

    Rent Zestimate®

    Find your next renter with Zillow Rental Manager. Plus, with online applications, you can quickly screen prospective tenants – for free.

    Learn more

    $3,479/mo

    Rent Zestimate®

    Refinance and save

    $3,595/mo

    Est. payment

    Refinancing to a lower rate could help reduce your monthly payments and save thousands over the life of the loan.

    See today's rates

    $3,595/mo

    Est. payment

    Explore your selling options

    Work with a Zillow partner agent

    Leverage their expertise and Zillow's premium Showcase listings to get your home seen by more buyers.

    Get started

    List with your own agent

    Get your home in front of millions of buyers by listing it on Zillow.

    Learn how to do it

    Sell it yourself

    Take full control of how buyers see your home on Zillow by listing For Sale by Owner (FSBO).

    List your home

    What's special

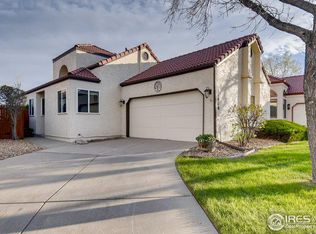
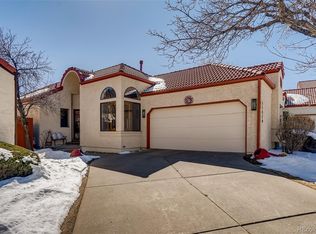
    Sellers are motivated and have made a huge price reduction! Schedule your showing today! This home is a rare find and offers a unique opportunity to experience the best of Arvada living. This 3 bedroom with 3 bathroom home is within walking distance of Standley Lake, parks, and beautiful trails. This neighborhood has great amenities including a community pool and a hassle-free front yard that is maintained by the HOA. Walk into this home and you will walk into the living room which has a gas fireplace, a sliding door to the backyard, and beautiful hardwood floors throughout the kitchen and dining room. The primary bedroom is to the left of the living room and has two closets and a second sliding glass door to the backyard The primary bathroom is attached and has double sinks and a beautiful shower with tub. The washer and dryer hookups are on the main level and the dryer has both a gas and an electric connection. The 2nd bedroom is located on the opposite side of the home and has a full-size bathroom beside the bedroom. The kitchen overlooks the dining and living rooms and includes a stainless steel refrigerator, dishwasher, stove/oven, and third sliding glass door to the backyard. There is a 2-car attached garage off the kitchen. The backyard has a small patio and is fenced in to make it your own. The basement is partially finished with a carpeted large bonus room, a very spacious 3rd bedroom, a 3rd bathroom with shower, and tons of storage. There is a storage closet under the stairs, a closet off the bonus room, and storage space in the unfinished area of the basement, which also includes a utility sink. Don't miss out on the chance to make this lovely house your new home sweet home. The pool is located off of Robb Cir down the back sidewalk.

    Zillow last checked:

    Listing updated:

    Listed by:

    Alexis Myers 720-326-8093 alexis@rentgrace.com,

    Grace Management & Invest.

    Bought with:

    Douglas Weigel, 100089807

    West and Main Homes Inc

    Source: REcolorado as distributed by MLS GRID,MLS#: 2779404MLS Logo

    Facts & features

    Interior

    Bedrooms & bathrooms
    • Bedrooms: 3
    • Bathrooms: 3
    • Full bathrooms: 2
    • 3/4 bathrooms: 1
    • Main level bathrooms: 2
    • Main level bedrooms: 2
    Primary bedroom
    • Level: Main
    • Area: 216.72 Square Feet
    • Dimensions: 16.8 x 12.9
    Bedroom
    • Level: Main
    • Area: 114.66 Square Feet
    • Dimensions: 9.8 x 11.7
    Bedroom
    • Description: 3rd Bedroom Located In Basement
    • Level: Basement
    • Area: 238.38 Square Feet
    • Dimensions: 13.7 x 17.4
    Primary bathroom
    • Description: Primary Bathroom Attached To Primary Bedroom
    • Level: Main
    Bathroom
    • Description: Located In Main Area
    • Level: Main
    Bathroom
    • Description: Across From 3rd Bedroom In Basement
    • Level: Basement
    Bonus room
    • Level: Basement
    Dining room
    • Level: Main
    Kitchen
    • Level: Main
    Living room
    • Level: Main
    Utility room
    • Level: Basement
    Heating
    • Forced Air
    Cooling
    • Central Air
    Appliances
    • Included: Dishwasher, Disposal, Gas Water Heater, Oven, Refrigerator
    • Laundry: Laundry Closet
    Features
    • Ceiling Fan(s), Laminate Counters, Open Floorplan
    • Flooring: Carpet, Wood
    • Basement: Finished
    • Number of fireplaces: 1
    • Fireplace features: Living Room
    Interior area
    • Total structure area: 2,456
    • Total interior livable area: 2,456 sqft
    • Finished area above ground: 1,228
    • Finished area below ground: 737

    Property

    Parking
    • Total spaces: 2
    • Parking features: Garage - Attached
    • Attached garage spaces: 2
    Features
    • Levels: One
    • Stories: 1
    • Entry location: Exterior Access
    • Patio & porch: Patio
    • Exterior features: Private Yard
    • Fencing: Partial
    Lot
    • Size: 4,951 sqft
    • Features: Landscaped, Master Planned
    Details
    • Parcel number: 187392
    • Special conditions: Standard

    Construction

    Type & style
    • Home type: SingleFamily
    • Property subtype: Single Family Residence
    Materials
    • Frame, Stucco
    • Roof: Spanish Tile
    Condition
    • Year built: 1987

    Utilities & green energy

    • Sewer: Public Sewer
    • Water: Public
    • Utilities for property: Electricity Connected, Natural Gas Connected

    Community & neighborhood

    Location
    • Region: Arvada
    • Subdivision: Villages Of San Marino

    HOA & financial

    HOA
    • Has HOA: Yes
    • HOA fee: $304 monthly
    • Amenities included: Pool
    • Services included: Maintenance Grounds, Snow Removal, Trash
    • Association name: Advanced HOA Management
    • Association phone: 303-482-2213

    Other

    Other facts
    • Listing terms: 1031 Exchange,Cash,Conventional,FHA,VA Loan
    • Ownership: Individual
    • Road surface type: Paved

    Price history

    DateEventPrice
    7/24/2024Sold$575,000$234/sqft
    Source: REcolorado as distributed by MLS GRID #2779404 Report a problem
    7/13/2024Pending sale$575,000$234/sqft
    Source: REcolorado as distributed by MLS GRID #2779404 Report a problem
    7/9/2024Price change$575,000-3.4%$234/sqft
    Source: REcolorado as distributed by MLS GRID #2779404 Report a problem
    6/17/2024Price change$595,000-3.3%$242/sqft
    Source: REcolorado as distributed by MLS GRID #2779404 Report a problem
    6/7/2024Price change$615,000-3%$250/sqft
    Source: REcolorado as distributed by MLS GRID #2779404 Report a problem
    5/15/2024Price change$634,000-2.3%$258/sqft
    Source: REcolorado as distributed by MLS GRID #2779404 Report a problem
    5/10/2024Listed for sale$649,000$264/sqft
    Source: REcolorado as distributed by MLS GRID #2779404 Report a problem

    Public tax history

    YearProperty taxesTax assessment
    2025$3,252 -0.1%$37,013 +10.3%
    2024$3,256 +3.5%$33,571
    2023$3,147 -1.6%$33,571 +4.5%
    2022$3,199 +6.8%$32,133 -2.8%
    2021$2,995 $33,057 +6.5%
    2020$2,995 +1.4%$31,039
    2019$2,955 +8.8%$31,039 +11.9%
    2018$2,715 $27,733
    2017$2,715 +18.7%$27,733 +16.7%
    2016$2,288 $23,761
    2015$2,288 +12.8%$23,761 +18.6%
    2014$2,028 +0.4%$20,027
    2013$2,020 +2.1%$20,027 -0.6%
    2012$1,978 +3.1%$20,139
    2011$1,919 -3.6%$20,139 -6.6%
    2010$1,989 +93.2%$21,560
    2009$1,030 +0%$21,560 +12.9%
    2008$1,030 -9.1%$19,100 -11.4%
    2007$1,132 -39%$21,560 +7.3%
    2006$1,856 -5.1%$20,090 -5.2%
    2005$1,957 +9.3%$21,190
    2004$1,791 +40.5%$21,190
    2003$1,275 -47%$21,190 -1.9%
    2002$2,405 +10.8%$21,600 +20.9%
    2001$2,171 -0.8%$17,870
    2000$2,188 $17,870

    Find assessor info on the county website

    Neighborhood: Lakecrest Cape

    Nearby schools

    GreatSchools rating
    Schools provided by the listing agent
    • Elementary: Sierra
    • Middle: Oberon
    • High: Ralston Valley
    • District: Jefferson County R-1

    Source: REcolorado as distributed by MLS GRID. This data may not be complete. We recommend contacting the local school district to confirm school assignments for this home.

    Get a cash offer in 3 minutes
    Find out how much your home could sell for in as little as 3 minutes with a no-obligation cash offer.
    Estimated market value
    $637,500
    Get a cash offer in 3 minutes
    Find out how much your home could sell for in as little as 3 minutes with a no-obligation cash offer.
    Estimated market value
    $637,500