Discover the perfect blend of modern comfort and convenience in this beautifully updated 3-bedroom, 2-bathroom home with a 2-car garage. Better than new, and built just a few years ago, this 2,076 square foot residence has been meticulously maintained and tastefully enhanced, making it move-in ready for its new owners. There are so many key features to showcase it's modern living space and pride of ownership. With the very first step inside the beautiful etched glass front door, you will be greeted with a lovely foyer with a decorative accent wall. This home's open and inviting floor plan includes a very spacious front living room that offers numerous possibilities in flexible space; home office, game room, sitting room, etc... The family room is bright and airy, perfect for relaxing with family or entertaining guests, and is open to the gourmet kitchen. The contemporary kitchen is a chef’s delight, complete with updated stainless steel appliances, abundant granite countertops and cabinetry, stylish backsplash, closet pantry, and an island with sink and breakfast bar. Luxurious Master Suite: The master bedroom is a true retreat, offering ample space, a walk-in closet, and a beautifully appointed en-suite bathroom with dual vanities, a large shower, huge linen closet, and private lavatory. Two additional well-sized bedrooms have been enhanced with new bamboo wood flooring. Enjoy the Florida lifestyle with a fully fenced-in backyard, ensuring privacy and security. The large covered back porch is perfect for outdoor dining, relaxing, grilling or entertaining. The laundry room was done tastefully with modern appliances and upgraded shelfing. Additionally, the home was built with energy-efficient features to help reduce utility costs. SouthFork Lakes community offers a wealth of luxury amenities including an enormous sparkling pool, fitness center, playground, grilling areas, activity center with ping pong tables, lakeside walking/jogging trails, and a clubhouse with kitchen that can be rented for events. There's something for everyone to enjoy! Conveniently located with close proximity to schools, shopping, dining, and major highways for easy commuting. Situated in a sought-after neighborhood, this home is a true gem, offering modern amenities, tasteful updates, and a fantastic community setting. Don’t miss the opportunity to make this house your home. Schedule a showing today and see for yourself all that this wonderful property has to offer!
Sold for $390,000
$390,000
11441 ALACHUA CREEK LANE, RIVERVIEW, FL 33579
3beds
2,076sqft
Single Family Residence
Built in 2020
6,000 Square Feet Lot
$381,100 Zestimate®
$188/sqft
$2,712 Estimated rent
Home value
$381,100
$362,000 - $400,000
$2,712/mo
Zestimate® history
Owner options
List your home for rent
$2,712/mo
Rent Zestimate®
Find your next renter with Zillow Rental Manager. Plus, with online applications, you can quickly screen prospective tenants – for free.
$2,712/mo
Rent Zestimate®
Refinance and save
$2,715/mo
Est. payment
Refinancing to a lower rate could help reduce your monthly payments and save thousands over the life of the loan.
$2,715/mo
Est. payment
Explore your selling options
Work with a Zillow partner agent
Leverage their expertise and Zillow's premium Showcase listings to get your home seen by more buyers.
Get startedList with your own agent
Get your home in front of millions of buyers by listing it on Zillow.
Learn how to do itSell it yourself
Take full control of how buyers see your home on Zillow by listing For Sale by Owner (FSBO).
List your homeWhat's special
Zillow last checked:
Listing updated:
Listed by:
Logan McKnight 813-394-0420,
LPT REALTY, LLC 877-366-2213,
Dawn McKnight 813-731-4692,
LPT REALTY, LLC
Bought with:
Sophia Sanchez, 3084665
SANCHEZ & CO LLC
Source: Stellar MLS,MLS#: T3530539 Originating MLS: Orlando Regional
Originating MLS: Orlando Regional
Facts & features
Interior
Bedrooms & bathrooms
- Bedrooms: 3
- Bathrooms: 2
- Full bathrooms: 2
Primary bedroom
- Features: Walk-In Closet(s)
- Level: First
- Dimensions: 22x12
Bedroom 2
- Features: Built-in Closet
- Level: First
- Dimensions: 13x11
Bedroom 3
- Features: Built-in Closet
- Level: First
- Dimensions: 13x11
Dining room
- Level: First
- Dimensions: 15x8
Family room
- Level: First
- Dimensions: 17x15
Foyer
- Level: First
- Dimensions: 10x6
Kitchen
- Features: Breakfast Bar, Pantry, Kitchen Island
- Level: First
- Dimensions: 18x13
Laundry
- Level: First
- Dimensions: 7x6
Living room
- Level: First
- Dimensions: 17x12
Heating
- Central
Cooling
- Central Air, Humidity Control
Appliances
- Included: Convection Oven, Dishwasher, Dryer, Microwave, Refrigerator, Washer
- Laundry: Inside, Laundry Room
Features
- Ceiling Fan(s), Kitchen/Family Room Combo, Open Floorplan, Primary Bedroom Main Floor, Split Bedroom, Stone Counters, Thermostat, Walk-In Closet(s)
- Flooring: Bamboo, Carpet, Tile
- Doors: Sliding Doors
- Windows: Blinds, Hurricane Shutters
- Has fireplace: No
Interior area
- Total structure area: 2,076
- Total interior livable area: 2,076 sqft
Property
Parking
- Total spaces: 2
- Parking features: Driveway, Garage Door Opener
- Attached garage spaces: 2
- Has uncovered spaces: Yes
Features
- Levels: One
- Stories: 1
- Patio & porch: Covered, Front Porch, Patio, Rear Porch
- Exterior features: Irrigation System, Sidewalk
- Fencing: Fenced,Vinyl
Lot
- Size: 6,000 Square Feet
- Dimensions: 50 x 120
Details
- Parcel number: U213120B6P00000000058.0
- Zoning: PD
- Special conditions: None
Construction
Type & style
- Home type: SingleFamily
- Property subtype: Single Family Residence
Materials
- Block, Stone
- Foundation: Slab
- Roof: Shingle
Condition
- New construction: No
- Year built: 2020
Utilities & green energy
- Sewer: Public Sewer
- Water: Public
- Utilities for property: BB/HS Internet Available, Cable Available, Public, Underground Utilities
Community & HOA
Community
- Features: Association Recreation - Owned, Clubhouse, Community Mailbox, Deed Restrictions, Fitness Center, Park, Playground, Pool, Sidewalks
- Pet fee: $0 monthly
- Subdivision: CARLTON LAKES PH 1E-1
HOA
- Has HOA: Yes
- Amenities included: Clubhouse, Fence Restrictions, Fitness Center, Park, Playground, Pool, Recreation Facilities, Trail(s)
- Services included: Community Pool, Pool Maintenance, Trash
- HOA fee: $6 monthly
- HOA name: Courtney Vlastnik at Inframark
- HOA phone: 813-991-1116
- Second HOA name: SouthFork Lakes
Location
- Region: Riverview
Financial & listing details
- Price per square foot: $188/sqft
- Tax assessed value: $342,491
- Annual tax amount: $8,536
- Date on market: 6/3/2024
- Cumulative days on market: 86 days
- Listing terms: Cash,Conventional,FHA,VA Loan
- Ownership: Fee Simple
- Total actual rent: 0
- Road surface type: Asphalt, Paved
Price history
| Date | Event | Price |
|---|---|---|
| 10/15/2024 | Sold | $390,000-1.2%$188/sqft |
Source:  Stellar MLS #T3530539 Report a problem Stellar MLS #T3530539 Report a problem | ||
| 8/28/2024 | Pending sale | $394,900$190/sqft |
Source: Stellar MLS #T3530539 Report a problem | ||
| 8/11/2024 | Price change | $394,900-4.6%$190/sqft |
Source: Stellar MLS #T3530539 Report a problem | ||
| 7/23/2024 | Price change | $414,000-1.2%$199/sqft |
Source: Stellar MLS #T3530539 Report a problem | ||
| 7/3/2024 | Price change | $419,000-1.4%$202/sqft |
Source: Stellar MLS #T3530539 Report a problem | ||
| 6/3/2024 | Listed for sale | $425,000+62.2%$205/sqft |
Source: Stellar MLS #T3530539 Report a problem | ||
| 11/7/2020 | Sold | $261,990$126/sqft |
Source: Public Record Report a problem | ||
Public tax history
| Year | Property taxes | Tax assessment |
|---|---|---|
| 2025 | $7,860 -14.4% | $245,635 -27.9% |
| 2024 | $9,179 +7.5% | $340,723 +3% |
| 2023 | $8,537 +2.7% | $330,799 +3% |
| 2022 | $8,313 +5% | $321,164 +31.4% |
| 2021 | $7,914 +163.6% | $244,325 +3601.9% |
| 2020 | $3,002 +9.1% | $6,600 +10% |
| 2019 | $2,751 | $6,000 |
Find assessor info on the county website
Neighborhood: Carlton Lakes
Nearby homes
- $485,1005 bd3 ba3.5k sqft11439 Alachua Creek Ln, Riverview, FL 33579Off Market
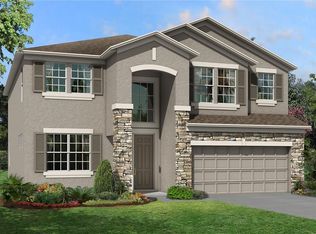
- $487,8005 bd3 ba3.5k sqft11445 Alachua Creek Ln, Riverview, FL 33579Off Market
- $479,800-- bd3 ba3.5k sqft11437 Alachua Creek Ln, Riverview, FL 33579Off Market
- $459,4005 bd4 ba3.3k sqft11447 Alachua Creek Ln, Riverview, FL 33579Off Market

- $484,400-- bd3 ba3.5k sqft11435 Alachua Creek Ln, Riverview, FL 33579Off Market
- $384,7003 bd2 ba2.1k sqft11449 Alachua Creek Ln, Riverview, FL 33579Off Market
- $364,800-- bd2 ba2k sqft11440 Alachua Creek Ln, Riverview, FL 33579Off Market
- $375,000-- bd2 ba2k sqft11438 Alachua Creek Ln, Riverview, FL 33579Off Market
Nearby schools
GreatSchools rating
- 2/10Summerfield Crossings Elementary SchoolGrades: PK-5Distance: 2.1 mi
- 3/10Eisenhower Middle SchoolGrades: 6-8Distance: 3.7 mi
- 3/10Jule F Sumner High SchoolGrades: 9-12Distance: 0.9 mi
Schools provided by the listing agent
- Middle: Eisenhower-HB
- High: Sumner High School
Source: Stellar MLS. This data may not be complete. We recommend contacting the local school district to confirm school assignments for this home.
Get a cash offer in 3 minutes
Find out how much your home could sell for in as little as 3 minutes with a no-obligation cash offer.
Estimated market value
$381,100
Get a cash offer in 3 minutes
Find out how much your home could sell for in as little as 3 minutes with a no-obligation cash offer.
Estimated market value
$381,100
- Florida
- Hillsborough County
- Riverview
- 33579
- Carlton Lakes
- 11441 ALACHUA CREEK LANE
Nearby cities
Nearby neighborhoods
Nearby zip codes
Other Riverview Topics
