Welcome to the very desirable Rosedale Gardens Subdivision. Located at 11441 Brookfield St, this property is in mint condition & move-in ready, offering an appealing opportunity for discerning buyers seeking a well-maintained home. The kitchen is thoughtfully appointed with stainless steel appliances, providing a functional and contemporary space for culinary endeavors. The bathrooms are designed for comfort and utility, with one featuring a walk-in shower that offers a refreshing experience. Further enhancing the property's appeal is a fully finished basement and a well-situated patio, ideal for outdoor relaxation and entertainment. Located within walking distance to St Michaels, Hines Park, Mies Park and Grant Elementary school, this residence offers a compelling blend of classic construction and desirable features, inviting you to discover its full potential. Some recent updates include a new furnace in 2024, new leaf guard gutters in 2024, new washer and dryer in 2024, new refrigerator in 2024 and a new stove in 2025. Dont miss out on this gem!
Sold for $300,000
$300,000
11441 Brookfield St, Livonia, MI 48150
3beds
2,029sqft
Single Family Residence
Built in 1950
6,098 Square Feet Lot
$308,000 Zestimate®
$148/sqft
$2,181 Estimated rent
Home value
$308,000
$293,000 - $323,000
$2,181/mo
Zestimate® history
Owner options
List your home for rent
$2,181/mo
Rent Zestimate®
Find your next renter with Zillow Rental Manager. Plus, with online applications, you can quickly screen prospective tenants – for free.
$2,181/mo
Rent Zestimate®
Refinance and save
$2,112/mo
Est. payment
Refinancing to a lower rate could help reduce your monthly payments and save thousands over the life of the loan.
$2,112/mo
Est. payment
Explore your selling options
Work with a Zillow partner agent
Leverage their expertise and Zillow's premium Showcase listings to get your home seen by more buyers.
Get startedList with your own agent
Get your home in front of millions of buyers by listing it on Zillow.
Learn how to do itSell it yourself
Take full control of how buyers see your home on Zillow by listing For Sale by Owner (FSBO).
List your homeWhat's special
Zillow last checked:
Listing updated:
Listed by:
Daryl Cross 734-674-1486,
Opul Realty
Bought with:
Autumn M Hammack, 6501402725
RE/MAX Platinum
Source: Realcomp II,MLS#: 20261046059
Facts & features
Interior
Bedrooms & bathrooms
- Bedrooms: 3
- Bathrooms: 2
- Full bathrooms: 2
Primary bedroom
- Level: Entry
- Area: 110
- Dimensions: 10 X 11
Bedroom
- Level: Entry
- Area: 88
- Dimensions: 8 X 11
Bedroom
- Level: Entry
- Area: 108
- Dimensions: 12 X 9
Other
- Level: Entry
- Area: 42
- Dimensions: 6 X 7
Other
- Level: Basement
- Area: 42
- Dimensions: 7 X 6
Dining room
- Level: Entry
- Area: 63
- Dimensions: 7 X 9
Game room
- Level: Basement
- Area: 361
- Dimensions: 19 X 19
Kitchen
- Level: Entry
- Area: 99
- Dimensions: 9 X 11
Laundry
- Level: Basement
- Area: 84
- Dimensions: 12 X 7
Living room
- Level: Entry
- Area: 209
- Dimensions: 19 X 11
Other
- Level: Basement
- Area: 70
- Dimensions: 10 X 7
Heating
- Forced Air, Natural Gas
Cooling
- Central Air
Appliances
- Included: Dishwasher, Disposal, Dryer, Free Standing Gas Range, Free Standing Refrigerator, Microwave, Stainless Steel Appliances, Washer
- Laundry: Laundry Room
Features
- Basement: Finished
- Has fireplace: No
Interior area
- Total interior livable area: 2,029 sqft
- Finished area above ground: 1,029
- Finished area below ground: 1,000
Property
Parking
- Total spaces: 2
- Parking features: Two Car Garage, Detached, Direct Access
- Garage spaces: 2
Features
- Levels: One
- Stories: 1
- Entry location: GroundLevelwSteps
- Patio & porch: Porch
- Pool features: None
- Fencing: Back Yard,Fenced
Lot
- Size: 6,098 Square Feet
- Dimensions: 55 x 112
Details
- Parcel number: 46134021467000
- Special conditions: Short Sale No,Standard
Construction
Type & style
- Home type: SingleFamily
- Architectural style: Ranch
- Property subtype: Single Family Residence
Materials
- Brick
- Foundation: Basement, Poured
- Roof: Asphalt
Condition
- New construction: No
- Year built: 1950
- Major remodel year: 2024
Utilities & green energy
- Sewer: Public Sewer
- Water: Public
Community & HOA
Community
- Subdivision: ROSEDALE GARDENS 8
HOA
- Has HOA: No
Location
- Region: Livonia
Financial & listing details
- Price per square foot: $148/sqft
- Tax assessed value: $123,800
- Annual tax amount: $5,135
- Date on market: 6/20/2026
- Cumulative days on market: 8 days
- Listing agreement: Exclusive Right To Sell
- Listing terms: Cash,Conventional,FHA,Va Loan
- Exclusions: Exclusion(s) Do Not Exist
Price history
| Date | Event | Price |
|---|---|---|
| 7/24/2026 | Sold | $300,000-1.6%$148/sqft |
Source:  Realcomp II #20261046059 Report a problem Realcomp II #20261046059 Report a problem | ||
| 6/29/2026 | Pending sale | $305,000$150/sqft |
Source: Realcomp II #20261046059 Report a problem | ||
| 6/20/2026 | Listed for sale | $305,000+6.6%$150/sqft |
Source: Realcomp II #20261046059 Report a problem | ||
| 10/11/2024 | Sold | $286,000-4.5%$141/sqft |
Source: Realcomp II #20240070003 Report a problem | ||
| 10/4/2024 | Pending sale | $299,555$148/sqft |
Source: Realcomp II #20240070003 Report a problem | ||
| 9/17/2024 | Listed for sale | $299,555+87.1%$148/sqft |
Source: Realcomp II #20240070003 Report a problem | ||
| 1/25/2024 | Sold | $160,083+100.4%$79/sqft |
Source: Public Record Report a problem | ||
| 7/14/2011 | Sold | $79,900$39/sqft |
Source: Public Record Report a problem | ||
| 4/24/2011 | Listed for sale | $79,900-23.9%$39/sqft |
Source: JCM Premier Corp #211042598 Report a problem | ||
| 6/13/2010 | Listing removed | $105,000-54.8%$52/sqft |
Source: NATIONAL REALTY CENTERS, INC #29156366 Report a problem | ||
| 3/11/2010 | Sold | $232,083+121%$114/sqft |
Source: Public Record Report a problem | ||
| 12/15/2009 | Price change | $105,000-4.5%$52/sqft |
Source: NATIONAL REALTY CENTERS, INC #29156366 Report a problem | ||
| 8/18/2009 | Listed for sale | $110,000-5.2%$54/sqft |
Source: NATIONAL REALTY CENTERS, INC #29109667 Report a problem | ||
| 4/19/2002 | Sold | $116,000$57/sqft |
Source: Public Record Report a problem | ||
Public tax history
| Year | Property taxes | Tax assessment |
|---|---|---|
| 2025 | -- | $115,100 +10.4% |
| 2024 | -- | $104,300 +11.1% |
| 2023 | -- | $93,900 +8.9% |
| 2022 | -- | $86,200 +2.1% |
| 2021 | -- | $84,400 |
| 2020 | $4,363 +1.2% | $84,400 +3.4% |
| 2019 | $4,313 | $81,600 +9.2% |
| 2018 | $4,313 | $74,700 +7.2% |
| 2017 | -- | $69,700 |
| 2016 | $2,848 | $69,700 +5.9% |
| 2015 | $2,848 | $65,840 +25.5% |
| 2012 | -- | $52,470 |
| 2005 | $983 -56.8% | -- |
| 2003 | $2,273 | -- |
| 2001 | -- | $46,650 +3.2% |
| 2000 | $1,472 | $45,210 |
Find assessor info on the county website
Neighborhood: 48150
Nearby homes
- $282,5003 bd2 ba1.5k sqft11435 Brookfield St, Livonia, MI 48150Sold

- $308,0003 bd2 ba2.1k sqft11447 Brookfield St, Livonia, MI 48150Sold
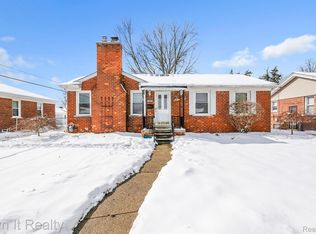
- $252,000-- bd1 ba1.2k sqft11440 Mayfield St, Livonia, MI 48150Off Market
- $268,5003 bd2 ba1k sqft11427 Brookfield St, Livonia, MI 48150Off Market
- $287,500-- bd2 ba1k sqft11451 Brookfield St, Livonia, MI 48150Off Market
- $286,5003 bd2 ba1k sqft11446 Mayfield St, Livonia, MI 48150Off Market
- $299,9003 bd2 ba2.2k sqft11434 Mayfield St, Livonia, MI 48150Pending
- $324,1003 bd2 ba1k sqft11428 Mayfield St, Livonia, MI 48150Off Market
Nearby schools
GreatSchools rating
- 7/10Grant Elementary SchoolGrades: PK-4Distance: 0.7 mi
- 5/10Emerson Middle SchoolGrades: 6-8Distance: 1.8 mi
- 7/10Franklin High SchoolGrades: 9-12Distance: 1.2 mi
Get a cash offer in 3 minutes
Find out how much your home could sell for in as little as 3 minutes with a no-obligation cash offer.
Estimated market value
$308,000
Get a cash offer in 3 minutes
Find out how much your home could sell for in as little as 3 minutes with a no-obligation cash offer.
Estimated market value
$308,000
- Michigan
- Wayne County
- Livonia
- 48150
- 11441 Brookfield St
Nearby cities
Nearby neighborhoods
Nearby zip codes
Other Livonia Topics
