Skip main navigation
Sold for $563,900
  • $563,900

    11441 CYPRESS RESERVE DRIVE, TAMPA, FL 33626

    3beds
    1,758sqft
    Single Family Residence
    Built in 2001
    5,500 Square Feet Lot
    $556,700 Zestimate®
    $321/sqft
    $3,569 Estimated rent

    Home value

    $556,700

    $507,000 - $612,000

    $3,569/mo

    Zestimate® history
    Loading
    Loading...

    Owner options

    List your home for rent

    $3,569/mo

    Rent Zestimate®

    Find your next renter with Zillow Rental Manager. Plus, with online applications, you can quickly screen prospective tenants – for free.

    Learn more

    $3,569/mo

    Rent Zestimate®

    Refinance and save

    $3,975/mo

    Est. payment

    Refinancing to a lower rate could help reduce your monthly payments and save thousands over the life of the loan.

    See today's rates

    $3,975/mo

    Est. payment

    Explore your selling options

    Work with a Zillow partner agent

    Leverage their expertise and Zillow's premium Showcase listings to get your home seen by more buyers.

    Get started

    List with your own agent

    Get your home in front of millions of buyers by listing it on Zillow.

    Learn how to do it

    Sell it yourself

    Take full control of how buyers see your home on Zillow by listing For Sale by Owner (FSBO).

    List your home

    What's special

    Modern comfortNew water heaterNew appliancesExpansive sun deckNew garage openerOpen floor planNew irrigation system
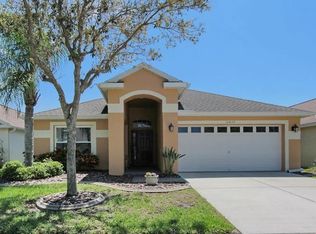
    This beautifully renovated 3-bedroom, 2-bathroom plus bonus room home offers the perfect blend of modern comfort and outdoor relaxation. Located in the heart of Westchase, this property features a range of recent upgrades, making it ideal for those seeking a move-in ready home. The home has loads of upgrades including ALL NEW hurricane proof windows and doors, new flooring throughout, new water heater, a new air conditioning system, new garage opener, new sprinkler system, new appliances ensuring peace of mind for years to come. The property boasts a newly installed pool pump and motor, complemented by an expansive sun deck—perfect for entertaining or relaxing under the Florida sun. An open floor plan paired with upgraded appliances is always a winning combo! It makes the space feel so much more inviting and modern. You can easily flow from room to room, and it’s perfect for hosting guests or just day-to-day living. A brand-new fence adds privacy, while the new irrigation system ensures lush landscaping year-round. The added benefit of being in a great school district and gated community of Sheffield makes it even more appealing. Important to note: this home did not experience flood damage during the major hurricanes of 2024, offering even more peace of mind. With its combination of modern upgrades, prime location, access to the beaches and outdoor activities year-round, and desirable outdoor amenities, this home won’t last long. Don’t miss the opportunity to make it yours!

    Zillow last checked:

    Listing updated:

    Listed by:

    Deana Fortner 727-647-6577,

    CENTURY 21 INTEGRA 800-593-7653

    Bought with:

    Erin Shea, 3456325

    COMPASS FLORIDA, LLC

    Source: Stellar MLS,MLS#: TB8345015MLS LogoOriginating MLS: Suncoast Tampa

    Facts & features

    Interior

    Bedrooms & bathrooms
    • Bedrooms: 3
    • Bathrooms: 2
    • Full bathrooms: 2
    Primary bedroom
    • Features: Walk-In Closet(s)
    • Level: First
    • Area: 180 Square Feet
    • Dimensions: 15x12
    Bedroom 2
    • Features: Built-in Closet
    • Level: First
    • Area: 110 Square Feet
    • Dimensions: 11x10
    Bathroom 3
    • Features: Built-in Closet
    • Level: First
    • Area: 132 Square Feet
    • Dimensions: 12x11
    Kitchen
    • Features: Walk-In Closet(s)
    • Level: First
    • Area: 252 Square Feet
    • Dimensions: 18x14
    Living room
    • Level: First
    • Area: 400 Square Feet
    • Dimensions: 20x20
    Heating
    • Central, Electric
    Cooling
    • Central Air
    Appliances
    • Included: Dishwasher, Disposal, Dryer, Electric Water Heater, Microwave, Range, Washer
    • Laundry: Inside, Laundry Room
    Features
    • Built-in Features, Ceiling Fan(s), Crown Molding, Eating Space In Kitchen, High Ceilings, Open Floorplan, Other, Primary Bedroom Main Floor, Split Bedroom, Thermostat, Vaulted Ceiling(s), Walk-In Closet(s)
    • Flooring: Engineered Hardwood, Tile
    • Windows: Double Pane Windows, ENERGY STAR Qualified Windows, Storm Window(s), Insulated Windows, Window Treatments
    • Has fireplace: No
    Interior area
    • Total structure area: 1,758
    • Total interior livable area: 1,758 sqft

    Property

    Parking
    • Total spaces: 2
    • Parking features: Garage - Attached
    • Attached garage spaces: 2
    Features
    • Levels: One
    • Stories: 1
    • Exterior features: Balcony, Irrigation System, Lighting, Other, Sidewalk
    • Has private pool: Yes
    • Pool features: Child Safety Fence, Deck, Gunite, In Ground, Lighting, Screen Enclosure
    Lot
    • Size: 5,500 Square Feet
    Details
    • Parcel number: U0828175NU00000800004.0
    • Zoning: PD
    • Special conditions: None

    Construction

    Type & style
    • Home type: SingleFamily
    • Property subtype: Single Family Residence
    Materials
    • Block
    • Foundation: Block
    • Roof: Shingle
    Condition
    • New construction: No
    • Year built: 2001

    Utilities & green energy

    • Sewer: Public Sewer
    • Water: Public
    • Utilities for property: Electricity Available
    Green energy
    • Energy efficient items: Windows

    Community & HOA

    Community
    • Features: Buyer Approval Required, Deed Restrictions, Gated Community - No Guard, Golf Carts OK, Park, Playground, Sidewalks
    • Pet fee: $0 monthly
    • Subdivision: WESTCHESTER PH 3
    HOA
    • Has HOA: Yes
    • Amenities included: Gated, Maintenance, Other, Park
    • Services included: Manager, Other
    • HOA fee: $67 monthly
    • HOA name: Leigh Slement
    • HOA phone: 813-855-4860
    Location
    • Region: Tampa

    Financial & listing details

    • Price per square foot: $321/sqft
    • Tax assessed value: $401,374
    • Annual tax amount: $6,768
    • Date on market: 2/6/2025
    • Cumulative days on market: 1 day
    • Listing terms: Cash,Conventional,FHA,VA Loan
    • Ownership: Fee Simple
    • Total actual rent: 0
    • Electric utility on property: Yes
    • Road surface type: Paved

    Price history

    DateEventPrice
    3/20/2025Sold$563,900-1.7%$321/sqft
    Source: Stellar MLS #TB8345015 Report a problem
    2/9/2025Pending sale$573,900$326/sqft
    Source: Stellar MLS #TB8345015 Report a problem
    2/6/2025Listed for sale$573,900+66.3%$326/sqft
    Source: Stellar MLS #TB8345015 Report a problem
    6/6/2019Sold$345,000-0.7%$196/sqft
    Source: Public Record Report a problem
    4/18/2019Price change$347,500-2.1%$198/sqft
    Source: CHARLES RUTENBERG REALTY INC #T3164062 Report a problem
    3/22/2019Listed for sale$355,000+15.6%$202/sqft
    Source: CHARLES RUTENBERG REALTY INC #T3164062 Report a problem
    7/20/2017Sold$307,000-0.3%$175/sqft
    Source: Agent Provided Report a problem
    5/16/2017Listed for sale$307,990$175/sqft
    Source: PEOPLE'S CHOICE REALTY SVC LLC #T2881881 Report a problem

    Public tax history

    YearProperty taxesTax assessment
    2025$7,228 +6.8%$401,374 +1.3%
    2024$6,768 +3.4%$396,163 +3%
    2023$6,546 +4.4%$384,624 +26.5%
    2022$6,272 +9.1%$304,052 +10%
    2021$5,751 +3.5%$276,411 +3.3%
    2020$5,554 +23.6%$267,459 +6.5%
    2019$4,492 $251,118 +1.9%
    2018$4,492 +1.3%$246,436 +9.4%
    2017$4,435 +37.9%$225,200 +28.3%
    2016$3,217 +1%$175,568 +0.7%
    2015$3,186 -0.2%$174,348 +0.8%
    2014$3,191 $172,964 +1.5%
    2013$3,191 +0.4%$170,408 +1.7%
    2012$3,179 +1%$167,559 +1.1%
    2011$3,149 -5.2%$165,760 -5.6%
    2010$3,323 +2.6%$175,589 +2.7%
    2009$3,239 +0.1%$170,973 +0.1%
    2008$3,235 -4.8%$170,802 +3%
    2007$3,396 -3%$165,827 +2.5%
    2006$3,502 +0.1%$161,782 +3%
    2005$3,497 $157,070 +3%
    2004-- $152,495 +1.9%
    2003-- $149,652 +11.3%
    2002-- $134,450 +344.6%
    2001-- $30,240
    Find assessor info on the county website

    Neighborhood: 33626

    Nearby schools

    GreatSchools rating
    Schools provided by the listing agent
    • Elementary: Deer Park Elem-HB
    • Middle: Farnell-HB
    • High: Sickles-HB

    Source: Stellar MLS. This data may not be complete. We recommend contacting the local school district to confirm school assignments for this home.

    Get a cash offer in 3 minutes
    Find out how much your home could sell for in as little as 3 minutes with a no-obligation cash offer.
    Estimated market value
    $556,700
    Get a cash offer in 3 minutes
    Find out how much your home could sell for in as little as 3 minutes with a no-obligation cash offer.
    Estimated market value
    $556,700