Discover Your Sanctuary in Prime Studio City-
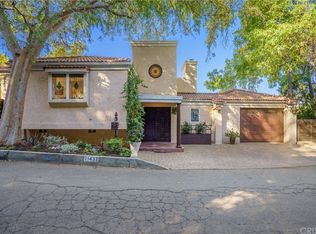
Nestled in the coveted hills south of Ventura Blvd, this 2,237 sqft, two-story retreat offers the perfect blend of seclusion and convenience within the highly sought-after Carpenter Charter Elementary School district.
Perched on a 6,475 sqft lot, this hidden gem boasts a spacious deck with stunning views of the valley, surrounded by lush foliage for ultimate privacy. Inside, the open floor plan is highlighted by wood-beamed vaulted ceilings, creating an inviting space for entertaining. Skylights flood both the kitchen and bathroom with natural light, while the living room's cozy fireplace provides the perfect spot to unwind and soak in the breathtaking views. The well-appointed kitchen features elegant stone countertops, and the primary bedroom offers a walk-in closet and a private deck. The property also includes an attached two-car garage and a scenic drive-in and out, enhancing the charm of this peaceful neighborhood. Conveniently located just minutes from Trader Joe's, Starbucks, top-tier restaurants, and the 101 Freeway. 11441 Decente Drive offers a truly magical living experience. Welcome home!
Sold for $1,100,000
Street View
Listed by: Pinnacle Estate Properties, Inc. • Jessica Miller • Contact: 310-592-7361
Bought with: Beverly and Company, Inc.
$1,100,000
11441 Decente Dr, Studio City, CA 91604
2beds
2,237sqft
Single Family Residence
Built in 1964
6,475 Square Feet Lot
$1,083,000 Zestimate®
$492/sqft
$4,895 Estimated rent
Home value
$1,083,000
$975,000 - $1.20M
$4,895/mo
Zestimate® history
Owner options
List your home for rent
$4,895/mo
Rent Zestimate®
Find your next renter with Zillow Rental Manager. Plus, with online applications, you can quickly screen prospective tenants – for free.
$4,895/mo
Rent Zestimate®
Refinance and save
$7,070/mo
Est. payment
Refinancing to a lower rate could help reduce your monthly payments and save thousands over the life of the loan.
$7,070/mo
Est. payment
Explore your selling options
Work with a Zillow partner agent
Leverage their expertise and Zillow's premium Showcase listings to get your home seen by more buyers.
Get startedList with your own agent
Get your home in front of millions of buyers by listing it on Zillow.
Learn how to do itSell it yourself
Take full control of how buyers see your home on Zillow by listing For Sale by Owner (FSBO).
List your homeWhat's special
Cozy fireplaceSurrounded by lush foliagePrivate deckElegant stone countertopsWalk-in closetWood-beamed vaulted ceilings
Zillow last checked:
Listing updated:
Listed by:
Jessica Miller DRE #02088743 310-592-7361,
Pinnacle Estate Properties, Inc.
Bought with:
Maria Korpacheva, DRE #01978714
Beverly and Company, Inc.
Source: CRMLS,MLS#: SR25075905 Originating MLS: California Regional MLS
Originating MLS: California Regional MLSFacts & features
Interior
Bedrooms & bathrooms
- Bedrooms: 2
- Bathrooms: 2
- Full bathrooms: 2
- Main level bathrooms: 1
- Main level bedrooms: 1
Rooms
- Room types: Family Room, Kitchen, Laundry, Living Room, Primary Bedroom, Other, Dining Room
Primary bedroom
- Features: Main Level Primary
Bathroom
- Features: Bathtub, Stone Counters, Separate Shower, Walk-In Shower
Family room
- Features: Separate Family Room
Kitchen
- Features: Granite Counters
Other
- Features: Walk-In Closet(s)
Heating
- Central, Fireplace(s)
Cooling
- ENERGY STAR Qualified Equipment, Wall/Window Unit(s), Zoned
Appliances
- Included: Dishwasher, Gas Cooktop, Gas Oven, Microwave, Tankless Water Heater, Water Purifier
- Laundry: Electric Dryer Hookup, Gas Dryer Hookup, Laundry Room
Features
- Beamed Ceilings, Wet Bar, Brick Walls, Balcony, Block Walls, Ceiling Fan(s), Separate/Formal Dining Room, High Ceilings, Living Room Deck Attached, Open Floorplan, Stone Counters, Bar, Main Level Primary, Walk-In Closet(s)
- Flooring: Laminate, Tile, Wood
- Doors: Sliding Doors
- Windows: Double Pane Windows, Garden Window(s), Stained Glass, Skylight(s)
- Has fireplace: Yes
- Fireplace features: Family Room, Gas Starter, Living Room, Wood Burning
- Common walls with other units/homes: No Common Walls
Interior area
- Total interior livable area: 2,237 sqft
Property
Parking
- Total spaces: 2
- Parking features: Driveway Down Slope From Street, Door-Single, Garage Faces Front, Garage, Garage Door Opener
- Attached garage spaces: 2
Features
- Levels: Two
- Stories: 2
- Entry location: Street
- Patio & porch: Deck
- Pool features: None
- Spa features: None
- Fencing: Block,Brick,Wood,Wrought Iron
- Has view: Yes
- View description: Valley, Trees/Woods
Lot
- Size: 6,475 Square Feet
- Features: 0-1 Unit/Acre, Irregular Lot, Steep Slope
Details
- Parcel number: 2378031018
- Zoning: LAR1
- Special conditions: Standard,Trust
Construction
Type & style
- Home type: SingleFamily
- Architectural style: Mid-Century Modern
- Property subtype: Single Family Residence
Materials
- Drywall, Concrete, Stucco
- Foundation: Combination, Concrete Perimeter, Pillar/Post/Pier
- Roof: Concrete,Rolled/Hot Mop
Condition
- New construction: No
- Year built: 1964
Utilities & green energy
- Electric: 220 Volts
- Sewer: Public Sewer
- Utilities for property: Cable Connected, Electricity Connected, Natural Gas Connected, Sewer Connected, Water Connected
Community & HOA
Community
- Features: Foothills, Mountainous
- Security: Prewired, Security System, Carbon Monoxide Detector(s), Smoke Detector(s)
Location
- Region: Studio City
Financial & listing details
- Price per square foot: $492/sqft
- Tax assessed value: $535,812
- Annual tax amount: $6,623
- Date on market: 4/10/2025
- Cumulative days on market: 134 days
- Listing terms: Cash,Conventional,Trust Deed
- Inclusions: Tesla Charging Station
- Road surface type: Paved
Price history
| Date | Event | Price |
|---|---|---|
| 5/16/2025 | Sold | $1,100,000+0%$492/sqft |
Source:  CRMLS #SR25075905 Report a problem CRMLS #SR25075905 Report a problem | ||
| 4/19/2025 | Contingent | $1,099,999$492/sqft |
Source: CRMLS #SR25075905 Report a problem | ||
| 4/10/2025 | Price change | $1,099,999-15.4%$492/sqft |
Source: CRMLS #SR25075905 Report a problem | ||
| 3/15/2025 | Listed for sale | $1,300,000$581/sqft |
Source: CRMLS #SR24158393 Report a problem | ||
| 2/27/2025 | Pending sale | $1,300,000$581/sqft |
Source: CRMLS #SR24158393 Report a problem | ||
| 2/25/2025 | Contingent | $1,300,000$581/sqft |
Source: CRMLS #SR24158393 Report a problem | ||
| 2/7/2025 | Listed for sale | $1,300,000$581/sqft |
Source: CRMLS #SR24158393 Report a problem | ||
| 2/6/2025 | Contingent | $1,300,000$581/sqft |
Source: CRMLS #SR24158393 Report a problem | ||
| 2/1/2025 | Listed for sale | $1,300,000-13%$581/sqft |
Source: CRMLS #SR24158393 Report a problem | ||
| 1/22/2025 | Contingent | $1,495,000$668/sqft |
Source: CRMLS #SR24158393 Report a problem | ||
| 1/12/2025 | Price change | $1,495,000-11.8%$668/sqft |
Source: CRMLS #SR24158393 Report a problem | ||
| 12/25/2024 | Listed for sale | $1,695,000$758/sqft |
Source: CRMLS #SR24158393 Report a problem | ||
| 11/25/2024 | Listing removed | $1,695,000$758/sqft |
Source: CRMLS #SR24158393 Report a problem | ||
| 10/24/2024 | Price change | $1,695,000-5.8%$758/sqft |
Source: CRMLS #SR24158393 Report a problem | ||
| 10/4/2024 | Listed for sale | $1,799,000+446.8%$804/sqft |
Source: CRMLS #SR24158393 Report a problem | ||
| 1/31/1997 | Sold | $329,000$147/sqft |
Source: Public Record Report a problem | ||
Public tax history
| Year | Property taxes | Tax assessment |
|---|---|---|
| 2025 | $6,623 +1.4% | $535,812 +2% |
| 2024 | $6,529 +2% | $525,307 +2% |
| 2023 | $6,404 +4.9% | $515,008 +2% |
| 2022 | $6,108 +1.4% | $504,911 +2% |
| 2021 | $6,023 -0.9% | $495,012 +1% |
| 2020 | $6,079 | $489,938 +2% |
| 2019 | $6,079 +5.5% | $480,332 +2% |
| 2018 | $5,764 | $470,915 +2% |
| 2017 | $5,764 +2.3% | $461,682 +2% |
| 2016 | $5,636 +2.7% | $452,630 +1.5% |
| 2015 | $5,490 +1.1% | $445,832 +2% |
| 2014 | $5,431 | $437,100 +2.5% |
| 2012 | -- | $426,594 +2% |
| 2011 | -- | $418,230 +0.8% |
| 2010 | -- | $415,106 -0.2% |
| 2009 | -- | $416,093 +2% |
| 2008 | -- | $407,935 +2% |
| 2007 | -- | $399,937 +2% |
| 2006 | -- | $392,096 |
| 2005 | -- | $392,096 +4% |
| 2004 | -- | $376,873 +1.9% |
| 2003 | -- | $369,967 +2% |
| 2002 | -- | $362,714 +4% |
| 2000 | -- | $348,632 |
Find assessor info on the county website
Neighborhood: Studio City
Nearby homes
- $1,754,8004 bd4 ba2.2k sqft11439 Decente Dr, Studio City, CA 91604Off Market

- $1,156,0001 bd1 ba505 sqft11501 Decente Dr, Studio City, CA 91604Off Market

- $1,550,1002 bd3 ba2.1k sqft11511 Decente Dr, Studio City, CA 91604Off Market
- $1,608,3003 bd3 ba2.3k sqft11437 Decente Dr, Studio City, CA 91604Off Market
- $2,683,5003 bd3 ba2.3k sqft11430 Decente Dr, Studio City, CA 91604Off Market
- $2,095,1004 bd3 ba2.9k sqft3877 Berry Dr, Studio City, CA 91604Off Market
- $2,536,0004 bd4 ba3.3k sqft11520 Decente Dr, Studio City, CA 91604Off Market
- $101,961-- bd-- ba-- sqft11520 Decente Dr, Studio City, CA 91604Off Market
Nearby schools
GreatSchools rating
- 10/10Carpenter Community Charter SchoolGrades: K-5Distance: 0.7 mi
- 7/10Walter Reed Middle SchoolGrades: 6-8Distance: 1.2 mi
- 8/10North Hollywood Senior High SchoolGrades: 9-12Distance: 2.1 mi
Get a cash offer in 3 minutes
Find out how much your home could sell for in as little as 3 minutes with a no-obligation cash offer.
Estimated market value
$1,083,000
Get a cash offer in 3 minutes
Find out how much your home could sell for in as little as 3 minutes with a no-obligation cash offer.
Estimated market value
$1,083,000
- California
- Los Angeles County
- Los Angeles
- 91604
- Studio City
- 11441 Decente Dr
Nearby cities
Nearby neighborhoods
Nearby zip codes
Other Los Angeles Topics
