Skip main navigation
Sold for $1,100,000
  • Listing Provided by: eXp Realty of California Inc
    Bought with: Frontier Realty Inc
    $1,100,000

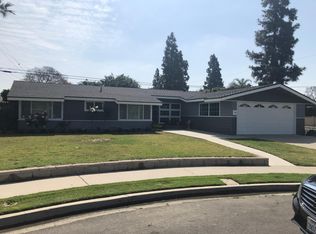
    11441 Dolan St, Garden Grove, CA 92840

    3beds
    1,340sqft
    Single Family Residence
    Built in 1958
    7,560 Square Feet Lot
    $1,100,600 Zestimate®
    $821/sqft
    $3,827 Estimated rent

    Home value

    $1,100,600

    $1.01M - $1.19M

    $3,827/mo

    Zestimate® history
    Loading
    Loading...

    Owner options

    List your home for rent

    $3,827/mo

    Rent Zestimate®

    Find your next renter with Zillow Rental Manager. Plus, with online applications, you can quickly screen prospective tenants – for free.

    Learn more

    $3,827/mo

    Rent Zestimate®

    Refinance and save

    $6,925/mo

    Est. payment

    Refinancing to a lower rate could help reduce your monthly payments and save thousands over the life of the loan.

    See today's rates

    $6,925/mo

    Est. payment

    Explore your selling options

    Work with a Zillow partner agent

    Leverage their expertise and Zillow's premium Showcase listings to get your home seen by more buyers.

    Get started

    List with your own agent

    Get your home in front of millions of buyers by listing it on Zillow.

    Learn how to do it

    Sell it yourself

    Take full control of how buyers see your home on Zillow by listing For Sale by Owner (FSBO).

    List your home

    What's special

    Brand new roofPrivate backyard oasisGourmet kitchenModern cabinetrySpa-inspired en-suite bathroomMassive center islandGenerous walk-in closet
    Absolutely stunning one-of-a-kind showstopper, meticulously renovated from the ground up with over $200,000 in high-end modern upgrades. Taken down to the studs and thoughtfully reimagined, this now 3-bedroom + bonus room home offers an additional 225 sq ft of living space, perfect for a home office or play room. Every inch of this home has been transformed with quality and style in mind. You’ll find a brand new roof, upgraded 200-amp electrical panel, all-new copper and PEX plumbing, a high-efficiency HVAC system, dual-pane windows, and a whole-house water softener system — just to name a few. Step inside to an open, airy floor plan featuring luxury laminate flooring, fresh interior and exterior paint, and a charming electric fireplace that adds a cozy touch to the spacious living area. The heart of the home is the gourmet kitchen, outfitted with Samsung appliances, a massive center island with seating for six, quartz countertops, and modern cabinetry — ideal for both everyday living and entertaining. Slide open the oversized patio door and step into your private backyard oasis, complete with a covered patio and beautiful landscaping with irrigation — perfect for weekend BBQs or evening relaxation. The primary suite is a true retreat, offering a generous walk-in closet and a spa-inspired en-suite bathroom with elegant finishes. The attached 2-car garage features brand new epoxy flooring, garage door, and an EV charging station, adding even more functionality to this impressive home. Additional features include: Custom window shades throughout, modern lighting fixtures, recessed lights, and a large shed in the backyard for additional storage. With the oversized backyard, there is a huge potential to add an ADU. This home is turnkey, modern, Smart-powered and absolutely packed with upgrades — all in a fantastic Garden Grove location close to schools, shopping, and freeways.

    Zillow last checked:

    Listing updated:

    Listing Provided by:

    Daniel Poon DRE #01897213 714-720-6088,

    eXp Realty of California Inc

    Bought with:

    Phat Phan, DRE #02226917

    Frontier Realty Inc

    Source: CRMLS,MLS#: OC25236603MLS LogoOriginating MLS: California Regional MLS

    Facts & features

    Interior

    Bedrooms & bathrooms
    • Bedrooms: 3
    • Bathrooms: 2
    • Full bathrooms: 1
    • 3/4 bathrooms: 1
    • Main level bathrooms: 2
    • Main level bedrooms: 3
    Primary bedroom
    • Features: Primary Suite
    Bathroom
    • Features: Bathroom Exhaust Fan, Quartz Counters, Remodeled, Tub Shower, Walk-In Shower
    Kitchen
    • Features: Kitchen Island, Quartz Counters, Remodeled, Self-closing Cabinet Doors, Self-closing Drawers, Updated Kitchen
    Other
    • Features: Walk-In Closet(s)
    Heating
    • Central
    Cooling
    • Central Air
    Appliances
    • Included: Dishwasher, Gas Range, Microwave, Range Hood, Water Softener, Tankless Water Heater
    • Laundry: Washer Hookup, Gas Dryer Hookup, In Garage
    Features
    • Eat-in Kitchen, Quartz Counters, Recessed Lighting, Primary Suite, Walk-In Closet(s)
    • Flooring: Laminate
    • Windows: Double Pane Windows
    • Has fireplace: Yes
    • Fireplace features: Electric, Living Room
    • Common walls with other units/homes: No Common Walls
    Interior area
    • Total interior livable area: 1,340 sqft

    Property

    Parking
    • Total spaces: 7
    • Parking features: Door-Multi, Garage, Garage Faces Side
    • Attached garage spaces: 2
    • Uncovered spaces: 5
    Accessibility
    • Accessibility features: None
    Features
    • Levels: One
    • Stories: 1
    • Entry location: Front
    • Patio & porch: Open, Patio
    • Pool features: None
    • Spa features: None
    • Fencing: Wood
    • Has view: Yes
    • View description: None
    Lot
    • Size: 7,560 sqft
    • Features: Back Yard, Front Yard
    Details
    • Parcel number: 08957507
    • Special conditions: Standard

    Construction

    Type & style
    • Home type: SingleFamily
    • Architectural style: Traditional
    • Property subtype: Single Family Residence
    Materials
    • Stucco
    • Foundation: Slab
    • Roof: Composition
    Condition
    • Turnkey
    • New construction: No
    • Year built: 1958

    Utilities & green energy

    • Electric: 220 Volts in Garage
    • Sewer: Public Sewer
    • Water: Public
    • Utilities for property: Electricity Connected, Natural Gas Connected, Sewer Connected, Water Connected

    Community & neighborhood

    Security
    • Security features: Carbon Monoxide Detector(s), Smoke Detector(s)
    Community
    • Community features: Street Lights
    Location
    • Region: Garden Grove
    • Subdivision: Other

    Other

    Other facts
    • Listing terms: Cash,Conventional

    Price history

    DateEventPrice
    11/13/2025Sold$1,100,000-0.9%$821/sqft
    Source: CRMLS #OC25236603 Report a problem
    10/27/2025Pending sale$1,110,000$828/sqft
    Source: CRMLS #OC25236603 Report a problem
    10/16/2025Contingent$1,110,000$828/sqft
    Source: CRMLS #OC25236603 Report a problem
    10/10/2025Listed for sale$1,110,000+70.8%$828/sqft
    Source: CRMLS #OC25236603 Report a problem
    12/16/2020Sold$650,000+0.8%$485/sqft
    Source: CRMLS #OC20226623 Report a problem
    11/12/2020Price change$645,000+0.8%$481/sqft
    Source: Re/Max Coastal Homes #OC20226623 Report a problem
    11/9/2020Price change$640,000+0.9%$478/sqft
    Source: Re/Max Coastal Homes #OC20226623 Report a problem
    11/4/2020Pending sale$634,000+15.5%$473/sqft
    Source: Re/Max Coastal Homes #OC20226623 Report a problem
    10/27/2020Listed for sale$549,000$410/sqft
    Source: Re/Max Coastal Homes #OC20226623 Report a problem

    Public tax history

    YearProperty taxesTax assessment
    2025$9,152 +2.4%$744,143 +2%
    2024$8,938 -2.6%$729,552 +2%
    2023$9,173 +9.9%$715,248 +7.9%
    2022$8,346 -51.5%$663,000 +2%
    2021$17,203 +1527.4%$650,000 +942.5%
    2020$1,057 $62,350 +2%
    2019$1,057 +1.8%$61,128 +2%
    2018$1,038 +3.1%$59,930 +2%
    2017$1,007 $58,755 +2%
    2016$1,007 +3.9%$57,603 +1.5%
    2015$969 +4.6%$56,738 +2%
    2014$926 $55,627 +0.5%
    2013-- $55,376 +2%
    2012-- $54,291 +2%
    2011-- $53,227 +0.8%
    2010-- $52,830 -0.2%
    2009-- $52,957 +2%
    2008-- $51,919 +2%
    2007-- $50,901 +2%
    2006-- $49,903 +2%
    2005-- $48,925 +2%
    2004-- $47,966 +1.9%
    2003-- $47,087 +2%
    2002-- $46,164 +2%
    2001$530 +2.1%$45,259 +2%
    2000$519 $44,372

    Find assessor info on the county website

    Neighborhood: 92840

    Nearby schools

    GreatSchools rating
    Schools provided by the listing agent
    • Elementary: Faylane
    • Middle: Lake
    • High: Rancho Alamitos

    Source: CRMLS. This data may not be complete. We recommend contacting the local school district to confirm school assignments for this home.

    Get a cash offer in 3 minutes
    Find out how much your home could sell for in as little as 3 minutes with a no-obligation cash offer.
    Estimated market value
    $1,100,600
    Get a cash offer in 3 minutes
    Find out how much your home could sell for in as little as 3 minutes with a no-obligation cash offer.
    Estimated market value
    $1,100,600