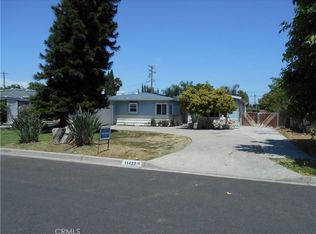
Discover the potential of this delightful home nestled in a serene neighborhood characterized by single-family residences and manicured frontage. This property offers a wonderful opportunity to create your dream home with its charming features and inviting spaces. As you approach the house, you will be greeted by a grassy front yard highlighted by well-established hedges, trimmed rose bushes, and Avocado trees. The curved driveway leads to an attached two car garage equipped with an automatic opener. The front walkway has inlaid brick work and a step up into the front door which includes a screen to let in the refreshing breeze. Step inside to the formal entry, featuring a convenient coat closet, and laminate flooring that sets the stage for your open floor plan. The generous living room boasts built-in gas fireplace for entertainment options and a sliding glass door that opens to the patio, seamlessly blending indoor and outdoor living. Perfectly positioned for entertaining between the spacious living room and the kitchen is the open dining room. The wrap-around kitchen is thoughtfully designed offering plentiful counter space, cooking, and prepping with abundant work cabinetry. The adjoining laundry room provides space for a side-by-side washer and dryer, side door that also leads to the backyard, and is connected to a guest half bath! The three bedrooms and 1 bathroom are ideally situated on the other side of the house for optimal privacy and convenience. The full bathroom includes a large soaking tub and separate walk-in shower combination. Each bedroom is generously sized, featuring double-pane windows, recessed lighting, and closets. The third bedroom, overlooking the front yard, is connected to your entryway hallway with a sizable closet perfect for a study, office, or guest bedroom. The backyard features a large slab patio perfect for outdoor gatherings, established landscaping, space for more planting, a beautiful trimmed Avocado tree, and additional storage unit. Home also has a separated storage area that can be easily modified for additional living space or more! Upgrades in the home include full custom shutters, updated copper plumbing, freshly painted interior, Double Pane Windows, Upgraded Electrical Panel, Central AC/Heat, Gutters throughout, and 5-car paved driveway or RV parking. Conveniently located near award winning schools (Gilbert, Rancho Alamitos, Louis Lake Intermediate) and major freeways, this home offers everything you need!
Sold for $975,000
Listed by: Luxre Realty, Inc. • Sarah Bui • Contact: 408-600-5718
Bought with: Realty One Group West
$975,000
11441 Gardenaire Ln, Garden Grove, CA 92841
3beds
1,272sqft
Single Family Residence
Built in 1954
8,925 Square Feet Lot
$1,046,500 Zestimate®
$767/sqft
$3,997 Estimated rent
Home value
$1,046,500
$994,000 - $1.10M
$3,997/mo
Zestimate® history
Owner options
List your home for rent
$3,997/mo
Rent Zestimate®
Find your next renter with Zillow Rental Manager. Plus, with online applications, you can quickly screen prospective tenants – for free.
$3,997/mo
Rent Zestimate®
Refinance and save
$6,108/mo
Est. payment
Refinancing to a lower rate could help reduce your monthly payments and save thousands over the life of the loan.
$6,108/mo
Est. payment
Explore your selling options
Work with a Zillow partner agent
Leverage their expertise and Zillow's premium Showcase listings to get your home seen by more buyers.
Get startedList with your own agent
Get your home in front of millions of buyers by listing it on Zillow.
Learn how to do itSell it yourself
Take full control of how buyers see your home on Zillow by listing For Sale by Owner (FSBO).
List your homeWhat's special
Zillow last checked:
Listing updated:
Listed by:
Sarah Bui DRE #02054565 408-600-5718,
Luxre Realty, Inc.,
Mauricio Rodriguez DRE #02173903 714-812-0399,
Luxre Realty, Inc.
Bought with:
Nam Ba Nguyen, DRE #02235673
Realty One Group West
Source: CRMLS,MLS#: PW24183018 Originating MLS: California Regional MLS
Originating MLS: California Regional MLSFacts & features
Interior
Bedrooms & bathrooms
- Bedrooms: 3
- Bathrooms: 2
- Full bathrooms: 1
- 1/2 bathrooms: 1
- Main level bathrooms: 1
- Main level bedrooms: 3
Rooms
- Room types: Bedroom, Kitchen, Laundry, Living Room, Office, Dining Room
Bedroom
- Features: All Bedrooms Down
Bedroom
- Features: Bedroom on Main Level
Bathroom
- Features: Bathtub, Full Bath on Main Level, Remodeled, Separate Shower, Tile Counters, Walk-In Shower
Kitchen
- Features: Remodeled, Updated Kitchen
Heating
- Central
Cooling
- Central Air
Appliances
- Included: Built-In Range, Dishwasher, Gas Cooktop, Gas Oven, Gas Range
- Laundry: Washer Hookup, Gas Dryer Hookup, Laundry Room
Features
- Built-in Features, Separate/Formal Dining Room, Eat-in Kitchen, Open Floorplan, Recessed Lighting, Tile Counters, All Bedrooms Down, Bedroom on Main Level
- Flooring: Laminate
- Doors: Sliding Doors
- Windows: Double Pane Windows
- Has fireplace: Yes
- Fireplace features: Gas, Living Room
- Common walls with other units/homes: No Common Walls
Interior area
- Total interior livable area: 1,272 sqft
Property
Parking
- Total spaces: 7
- Parking features: Door-Single, Garage, Paved, RV Potential, RV Access/Parking, Garage Faces Side
- Attached garage spaces: 2
- Uncovered spaces: 5
Features
- Levels: One
- Stories: 1
- Entry location: Front
- Exterior features: Awning(s), Rain Gutters
- Pool features: None
- Spa features: None
- Fencing: Block,Good Condition
- Has view: Yes
- View description: None
Lot
- Size: 8,925 Square Feet
- Features: 0-1 Unit/Acre
Details
- Parcel number: 13214116
- Special conditions: Standard,Trust
Construction
Type & style
- Home type: SingleFamily
- Architectural style: Modern,Traditional
- Property subtype: Single Family Residence
Condition
- Updated/Remodeled,Turnkey
- New construction: No
- Year built: 1954
Utilities & green energy
- Sewer: Public Sewer
- Water: Public
- Utilities for property: Electricity Connected, Natural Gas Connected, Sewer Connected, Water Connected
Community & HOA
Community
- Features: Street Lights, Sidewalks, Urban
- Subdivision: Other
Location
- Region: Garden Grove
Financial & listing details
- Price per square foot: $767/sqft
- Tax assessed value: $994,500
- Date on market: 9/4/2024
- Cumulative days on market: 43 days
- Listing terms: Cash,Cash to Existing Loan,Cash to New Loan,FHA,VA Loan
- Inclusions: Storage Unit (Backyard), Built-in Range, Oven, Dishwasher
- Road surface type: Paved
Price history
| Date | Event | Price |
|---|---|---|
| 11/18/2024 | Sold | $975,000+0.5%$767/sqft |
Source:  CRMLS #PW24183018 Report a problem CRMLS #PW24183018 Report a problem | ||
| 10/23/2024 | Pending sale | $970,000+142.5%$763/sqft |
Source: CRMLS #PW24183018 Report a problem | ||
| 1/26/2009 | Sold | $400,000-4.5%$314/sqft |
Source: Public Record Report a problem | ||
| 12/7/2008 | Price change | $419,000-1.4%$329/sqft |
Source: Listhub #P659091 Report a problem | ||
| 11/20/2008 | Price change | $425,000-3.4%$334/sqft |
Source: Listhub #P659091 Report a problem | ||
| 10/16/2008 | Listed for sale | $439,900$346/sqft |
Source: Listhub #P659091 Report a problem | ||
Public tax history
| Year | Property taxes | Tax assessment |
|---|---|---|
| 2026 | -- | $994,500 +2% |
| 2025 | $11,836 +90.3% | $975,000 +93.1% |
| 2024 | $6,220 +1.9% | $504,998 +2% |
| 2023 | $6,103 +1.5% | $495,097 +2% |
| 2022 | $6,011 +1% | $485,390 +2% |
| 2021 | $5,950 +1.2% | $475,873 +1% |
| 2020 | $5,882 | $470,994 +2% |
| 2019 | $5,882 +2.6% | $461,759 +2% |
| 2018 | $5,735 +3.1% | $452,705 +2% |
| 2017 | $5,561 | $443,829 +2% |
| 2016 | $5,561 +5.3% | $435,127 +1.5% |
| 2015 | $5,282 +4.9% | $428,591 +2% |
| 2014 | $5,035 | $420,196 +15.1% |
| 2013 | -- | $365,000 |
| 2012 | -- | $365,000 |
| 2011 | -- | $365,000 |
| 2010 | -- | $365,000 +526.8% |
| 2009 | -- | $58,230 +2% |
| 2008 | -- | $57,089 +2% |
| 2007 | -- | $55,970 +2% |
| 2006 | -- | $54,873 +2% |
| 2005 | -- | $53,798 +2% |
| 2004 | -- | $52,744 +1.9% |
| 2003 | -- | $51,778 +2% |
| 2002 | -- | $50,763 +2% |
| 2001 | $558 +2.1% | $49,768 +2% |
| 2000 | $547 | $48,793 |
Find assessor info on the county website
Neighborhood: 92841
Nearby homes
- $997,2003 bd2 ba1.6k sqft11421 Gardenaire Ln, Garden Grove, CA 92841Off Market
- $1,079,4003 bd2 ba1.6k sqft11451 Gardenaire Ln, Garden Grove, CA 92841Off Market
- $1,349,5005 bd3 ba2.2k sqft11442 Barclay Dr, Garden Grove, CA 92841Off Market
- $1,385,2004 bd3 ba2k sqft11422 Barclay Dr, Garden Grove, CA 92841Off Market
- $1,475,6004 bd4 ba3.2k sqft11452 Barclay Dr, Garden Grove, CA 92841Off Market
- $1,103,8003 bd4 ba1.7k sqft11401 Gardenaire Ln, Garden Grove, CA 92841Off Market
- $1,073,2004 bd2 ba1.6k sqft11442 Gardenaire Ln, Garden Grove, CA 92841Off Market
- $1,094,9003 bd2 ba1.3k sqft9741 Orangewood Ave, Garden Grove, CA 92841Off Market
Nearby schools
GreatSchools rating
- 8/10Gilbert Elementary SchoolGrades: K-6Distance: 0.2 mi
- 6/10Louis Lake Intermediate SchoolGrades: 7-8Distance: 1.1 mi
- 7/10Rancho Alamitos High SchoolGrades: 9-12Distance: 1.3 mi
Get a cash offer in 3 minutes
Find out how much your home could sell for in as little as 3 minutes with a no-obligation cash offer.
Estimated market value
$1,046,500
Get a cash offer in 3 minutes
Find out how much your home could sell for in as little as 3 minutes with a no-obligation cash offer.
Estimated market value
$1,046,500
- California
- Orange County
- Garden Grove
- 92841
- 11441 Gardenaire Ln
Nearby cities
Nearby zip codes
Other Garden Grove Topics
