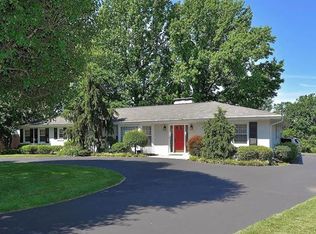
From the moment you step inside, this home draws you in with its incredible sense of space, natural light, and a layout that feels equally suited for everyday living and memorable gatherings. The welcoming foyer sets the tone, with a beautiful sunroom immediately to your left wrapped in windows and filled with natural light, creating the perfect year-round spot for morning coffee, reading, or simply slowing down and enjoying the view. To the right, separate living and dining rooms offer plenty of space to gather, entertain, and host everything from intimate dinners to holiday celebrations. Continue into the heart of the home, where the spacious kitchen features rich custom cabinetry, granite countertops, a large center island, stainless steel appliances, and double ovens, an ideal setup for anyone who loves to cook, bake, entertain, or have everyone gathered in the kitchen during the holidays. Toward the back of the home, the massive family room provides an inviting place to settle in, anchored by a cozy wood-burning fireplace and offering plenty of room for everyone to spread out. The main level continues with a dedicated office, full bathroom, and conveniently located laundry room, giving the home the kind of functionality that makes day-to-day life feel effortless. Upstairs, you'll find four generously sized bedrooms, including an impressive primary suite that feels like its own private retreat. The oversized primary bedroom is complemented by a spacious en suite featuring a separate shower, soaking tub, and walk-in closet, while three additional bedrooms and two more full bathrooms provide plenty of room for family and guests. Outside, more than an acre of private grounds gives you room to enjoy the outdoors, entertain, garden, or simply appreciate the space and mature surroundings. Add in a 3-car attached garage, patio space, beautiful landscaping, and a whole-home generator, and this is a home that offers an incredible amount of space both inside and out, thoughtfully designed for gathering, relaxing, and creating years of memories. Don't miss the opportunity to make this stunning property your new home!
Closed
Listed by: The Agency • Justin M Taylor • 314-280-9996
Bought with: Coldwell Banker Realty - Gundaker
Price Unknown
11441 Ladue Rd, Saint Louis, MO 63141
4beds
3,602sqft
Single Family Residence
Built in 1983
1.02 Acres Lot
$871,700 Zestimate®
$--/sqft
$5,022 Estimated rent
Home value
$871,700
$819,000 - $924,000
$5,022/mo
Zestimate® history
Owner options
List your home for rent
$5,022/mo
Rent Zestimate®
Find your next renter with Zillow Rental Manager. Plus, with online applications, you can quickly screen prospective tenants – for free.
$5,022/mo
Rent Zestimate®
Refinance and save
Refinancing to a lower rate could help reduce your monthly payments and save thousands over the life of the loan.
Explore your selling options
Work with a Zillow partner agent
Leverage their expertise and Zillow's premium Showcase listings to get your home seen by more buyers.
Get startedList with your own agent
Get your home in front of millions of buyers by listing it on Zillow.
Learn how to do itSell it yourself
Take full control of how buyers see your home on Zillow by listing For Sale by Owner (FSBO).
List your homeWhat's special
Cozy wood-burning fireplaceMature surroundingsPatio spaceGranite countertopsThree additional bedroomsConveniently located laundry roomOversized primary bedroom
Zillow last checked:
Listing updated:
Listed by:
Justin M Taylor 314-280-9996,
The Agency,
Justin M Taylor 314-280-9996,
The Agency
Bought with:
Helen Reid, 1999120994
Coldwell Banker Realty - Gundaker
Source: MARIS,MLS#: 26047494 Originating MLS: St. Louis Association of REALTORS
Facts & features
Interior
Bedrooms & bathrooms
- Bedrooms: 4
- Bathrooms: 4
- Full bathrooms: 4
- Main level bathrooms: 1
Primary bedroom
- Features: Floor Covering: Carpeting
- Level: Upper
- Area: 384
- Dimensions: 24x16
Bedroom
- Features: Floor Covering: Carpeting
- Level: Upper
- Area: 216
- Dimensions: 12x18
Bedroom 2
- Features: Floor Covering: Carpeting
- Level: Upper
- Area: 216
- Dimensions: 12x18
Bedroom 3
- Features: Floor Covering: Carpeting
- Level: Upper
- Area: 276
- Dimensions: 12x23
Primary bathroom
- Features: Floor Covering: Ceramic Tile
- Level: Upper
- Area: 140
- Dimensions: 7x20
Bathroom
- Features: Floor Covering: Ceramic Tile
- Level: Main
- Area: 45
- Dimensions: 5x9
Bathroom
- Features: Floor Covering: Ceramic Tile
- Level: Upper
- Area: 55
- Dimensions: 5x11
Bathroom 2
- Features: Floor Covering: Ceramic Tile
- Level: Upper
- Area: 40
- Dimensions: 8x5
Dining room
- Features: Floor Covering: Carpeting
- Level: Main
- Area: 304
- Dimensions: 19x16
Family room
- Features: Floor Covering: Carpeting
- Level: Main
- Area: 598
- Dimensions: 23x26
Kitchen
- Features: Floor Covering: Ceramic Tile
- Level: Main
- Area: 350
- Dimensions: 25x14
Living room
- Features: Floor Covering: Carpeting
- Level: Main
- Area: 350
- Dimensions: 14x25
Office
- Features: Floor Covering: Carpeting
- Level: Main
- Area: 121
- Dimensions: 11x11
Sunroom
- Level: Main
- Area: 240
- Dimensions: 20x12
Heating
- Forced Air, Natural Gas
Cooling
- Central Air, Electric, ENERGY STAR Qualified Equipment, Exhaust Fan
Appliances
- Included: ENERGY STAR Qualified Appliances, Gas Cooktop, ENERGY STAR Qualified Dishwasher, Exhaust Fan, Built-In Electric Oven, Convection Oven, Double Oven, Self Cleaning Oven, Range Hood, Refrigerator, ENERGY STAR Qualified Refrigerator, Free-Standing Refrigerator, Vented Exhaust Fan, Oven, ENERGY STAR Qualified Washer, Washer/Dryer Stacked, Water Heater, ENERGY STAR Qualified Water Heater, Water Purifier, Water Softener
- Laundry: Laundry Room, Main Level, Washer Hookup
Features
- Breakfast Room, Ceiling Fan(s), Custom Cabinetry, Dining/Living Room Combo, Eat-in Kitchen, Entrance Foyer, Granite Counters, High Ceilings, Kitchen Island, Open Floorplan, Pantry, Master Downstairs, See Remarks, Shower, Smart Thermostat, Soaking Tub, Storage, Vaulted Ceiling(s), Walk-In Closet(s), Wet Bar, Wired for Data, Wired for Sound
- Flooring: Carpet, Tile
- Doors: French Doors, Panel Door(s), Sliding Doors
- Windows: Double Pane Windows, ENERGY STAR Qualified Windows, Screens, Skylight(s), Window Treatments
- Basement: Concrete,Sump Pump
- Number of fireplaces: 1
- Fireplace features: Family Room, Wood Burning
Interior area
- Total structure area: 3,602
- Total interior livable area: 3,602 sqft
- Finished area above ground: 3,602
Property
Parking
- Total spaces: 3
- Parking features: Attached, Garage, Garage Faces Rear
- Attached garage spaces: 3
Features
- Levels: One and One Half
- Patio & porch: Front Porch, Patio
- Exterior features: Entry Steps/Stairs, Garden, Gas Grill, Lighting, Rain Gutters, Storage
- Fencing: None
Lot
- Size: 1.02 Acres
- Dimensions: 152 x 294
- Features: Back Yard, Front Yard, Garden, Native Plants, Open Lot, Private, Some Trees
Details
- Additional structures: None
- Parcel number: 18N420367
- Special conditions: Standard
- Other equipment: Dehumidifier, Generator, Intercom, Irrigation Equipment
Construction
Type & style
- Home type: SingleFamily
- Architectural style: Split Level
- Property subtype: Single Family Residence
Materials
- Brick, Wood Siding
- Foundation: Concrete Perimeter
- Roof: Shingle
Condition
- Updated/Remodeled
- New construction: No
- Year built: 1983
Utilities & green energy
- Electric: Ameren
- Sewer: Public Sewer
- Water: Public
- Utilities for property: Cable Connected, Electricity Connected, Natural Gas Connected, Phone Connected, Sewer Connected, Underground Utilities, Water Connected
Community & HOA
Community
- Features: None
- Security: Carbon Monoxide Detector(s), Fire Alarm, Panic Alarm, Prewired, Smoke Detector(s)
- Subdivision: Runnymede 5
HOA
- Has HOA: Yes
- Services included: None
- HOA name: Runnymede
Location
- Region: Saint Louis
Financial & listing details
- Tax assessed value: $1,070,400
- Annual tax amount: $12,871
- Date on market: 8/28/2026
- Listing terms: Cash,Conventional,Other
- Inclusions: Fixtures
- Electric utility on property: Yes
- Road surface type: Asphalt
Price history
| Date | Event | Price |
|---|---|---|
| 9/28/2026 | Sold | -- |
Source:  MARIS #26047494 Report a problem | ||
| 8/28/2026 | Pending sale | $849,900$236/sqft |
Source: MARIS #26047494 Report a problem | ||
| 8/28/2026 | Listed for sale | $849,900$236/sqft |
Source: MARIS #26047494 Report a problem | ||
| 3/1/2002 | Sold | -- |
Source: Public Record Report a problem | ||
Public tax history
| Year | Property taxes | Tax assessment |
|---|---|---|
| 2025 | $12,871 +40.1% | $203,370 +49% |
| 2024 | $9,190 +1.3% | $136,530 |
| 2023 | $9,072 -12.7% | $136,530 -4.5% |
| 2022 | $10,395 +0.9% | $142,900 |
| 2021 | $10,303 +4.7% | $142,900 +9.8% |
| 2020 | $9,839 -7.9% | $130,160 |
| 2019 | $10,679 | $130,160 -2.7% |
| 2018 | $10,679 | $133,840 |
| 2017 | $10,679 +1% | $133,840 +10% |
| 2016 | $10,576 +5.7% | $121,670 |
| 2015 | $10,006 | $121,670 +34.2% |
| 2014 | $10,006 +34.9% | $90,690 |
| 2013 | $7,419 | $90,690 -19.3% |
| 2012 | -- | $112,420 |
| 2011 | -- | $112,420 -1.5% |
| 2010 | $8,017 +7.4% | $114,140 |
| 2009 | $7,464 +12% | $114,140 +10.2% |
| 2008 | $6,663 +7.3% | $103,550 |
| 2007 | $6,212 | $103,550 +12.8% |
| 2006 | $6,212 -1.1% | $91,810 |
| 2005 | $6,280 -3.6% | $91,810 +9.1% |
| 2003 | $6,512 +1% | $84,140 -10.5% |
| 2002 | $6,446 +7.7% | $94,050 |
| 2001 | $5,987 | $94,050 |
Find assessor info on the county website
Neighborhood: 63141
Nearby homes
- $1,079,5004 bd4 ba3.7k sqft11453 Ladue Rd, Saint Louis, MO 63141Off Market
- $750,5003 bd2 ba2.4k sqft23 Ladue Mdws, Saint Louis, MO 63141Off Market
- $742,7003 bd4 ba2.5k sqft22 Ladue Mdws, Saint Louis, MO 63141Off Market
- $--4 bd4 ba3.2k sqft102 Camfield Square Dr, Saint Louis, MO 63141Sold
- $700-- bd-- ba-- sqft216 Runnymede Dr, Saint Louis, MO 63141Off Market
- $920,6004 bd2 ba2.9k sqft220 Runnymede Dr, Saint Louis, MO 63141Off Market
- $1,073,8004 bd5 ba5.2k sqft212 Runnymede Dr, Saint Louis, MO 63141Off Market
- $1,530,4006 bd6 ba6.5k sqft111 Plantation Dr, Saint Louis, MO 63141Off Market
Nearby schools
GreatSchools rating
- 6/10Bellerive Elementary SchoolGrades: K-5Distance: 2.5 mi
- 5/10Parkway Northeast Middle SchoolGrades: 6-8Distance: 0.9 mi
- 6/10Parkway North High SchoolGrades: 9-12Distance: 3 mi
Schools provided by the listing agent
- Elementary: Bellerive Elem.
- Middle: Northeast Middle
- High: Parkway North High
Source: MARIS. This data may not be complete. We recommend contacting the local school district to confirm school assignments for this home.
Get a cash offer in 3 minutes
Find out how much your home could sell for in as little as 3 minutes with a no-obligation cash offer.
Estimated market value
$871,700
Get a cash offer in 3 minutes
Find out how much your home could sell for in as little as 3 minutes with a no-obligation cash offer.
Estimated market value
$871,700
- Missouri
- Saint Louis County
- Creve Coeur
- 63141
- 11441 Ladue Rd
