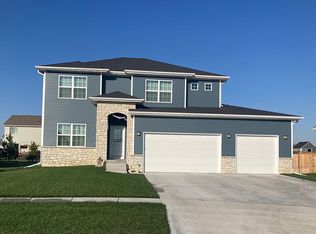
Remington Homes' Nantucket floor plan on a corner cul-de-sac lot in Waverly. Huge 3 stall garage with a tandem 16 x 20 fourth stall. Main floor has 9 ft ceilings. Direct vent fireplace in the great room. Large kitchen with center island and pantry. Mud room has built-in bench, large closet for storage and coats & 1/2 bath with pedestal sink. The upper level features all 4 bedrooms, three of which have walk-in closets. Laundry room is on the 2nd level as well. Master suite has a private bath and walk-in closet. Two HVAC systems. Unfinished basement has egress window and rough-in plumbing for future bedroom and bath. Sump pump piped to exterior and passive radon system included.
This property is off market, which means it's not currently listed for sale or rent on Zillow. This may be different from what's available on other websites or public sources.