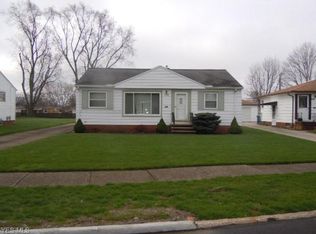
You know those elusive houses that enjoyed the benefit of decades long ownership by a family who truly knew how to care properly for their home? Welcome to 11441 Schwab Dr in Parma. This home has been so lovingly cared for by the same owners for the past 34 years. Masterfully maintained and updated when needed and is as clean as a whistle. This home lives larger than it seems from the street with a large front windows that allow the light to pour into the spacious open living and dining room that has such charming details in coved ceilings and arched doorways. You'll appreciate the bright white kitchen in impeccable condition with room for a small breakfast table. You'll also enjoy an updated full bath and three nicely sized bedrooms. A four season sunroom was added at the rear that enjoys the benefit of heat and ac. In the backyard there is a natural gas connected bbq grill beside the 2 car garage. Plenty of yard and sunshine to run around in and for your future flower or veggie garden and don't miss the existing perennial flower beds that surround the home. A full basement beneath offers a very large finished family room area with a natural gas fireplace, a second full bath, laundry, workshop and newer mechanicals including an updated electric panel. The family policy was to remove your shoes at the door which you'll see evident in the fresh carpeting throughout over original hardwood floors. New vinyl windows that tilt inward so you, too, can easily keep them clean. Pull down steps access the attic which is floored to provide additional storage and has a newer attic fan. All appliance remain. Furnished rooms are virtually staged. All room dimensions and square footage are approximate or per county auditor. Buyer to assume their own due diligence. Located in close proximity to Tri-C West, retail, dining, houses of worship and needed community services. This is one that is sure not to last so schedule your personal tour today before it's gone, Baby, gone.
Closed
$250,000
11441 Schwab Dr, Parma, OH 44130
3beds
1,812sqft
Single Family Residence
Built in 1957
9,448 Square Feet Lot
$280,300 Zestimate®
$138/sqft
$2,138 Estimated rent
Home value
$280,300
$266,000 - $297,000
$2,138/mo
Zestimate® history
Owner options
List your home for rent
$2,138/mo
Rent Zestimate®
Find your next renter with Zillow Rental Manager. Plus, with online applications, you can quickly screen prospective tenants – for free.
$2,138/mo
Rent Zestimate®
Refinance and save
$1,869/mo
Est. payment
Refinancing to a lower rate could help reduce your monthly payments and save thousands over the life of the loan.
$1,869/mo
Est. payment
Explore your selling options
Work with a Zillow partner agent
Leverage their expertise and Zillow's premium Showcase listings to get your home seen by more buyers.
Get startedList with your own agent
Get your home in front of millions of buyers by listing it on Zillow.
Learn how to do itSell it yourself
Take full control of how buyers see your home on Zillow by listing For Sale by Owner (FSBO).
List your homeWhat's special
Nicely sized bedroomsFinished family room areaAttic fanPerennial flower bedsLarge front windowsCoved ceilingsArched doorways
Zillow last checked:
Listing updated:
Listed by:
JoAnne Behr Seink joannebehrseink@gmail.com216-952-9366,
RE/MAX Crossroads Properties
Bought with:
Renee Vartorella, 337969
Howard Hanna
Source: MLS Now,MLS#: 5059983 Originating MLS: Akron Cleveland Association of REALTORS
Originating MLS: Akron Cleveland Association of REALTORSFacts & features
Interior
Bedrooms & bathrooms
- Bedrooms: 3
- Bathrooms: 2
- Full bathrooms: 2
- Main level bathrooms: 1
- Main level bedrooms: 3
Bedroom
- Description: Flooring: Carpet,Hardwood
- Level: First
- Dimensions: 12 x 11
Bedroom
- Description: Flooring: Carpet,Hardwood
- Level: First
- Dimensions: 10.5 x 10
Bedroom
- Description: Flooring: Carpet,Hardwood
- Level: First
- Dimensions: 11.5 x 10.5
Dining room
- Description: Flooring: Carpet,Hardwood
- Level: First
- Dimensions: 9 x 8
Eat in kitchen
- Description: Flooring: Ceramic Tile
- Level: First
- Dimensions: 19 x 8
Family room
- Description: Flooring: Carpet
- Features: Fireplace
- Level: Basement
- Dimensions: 35.5 x 13
Living room
- Description: Flooring: Carpet,Hardwood
- Level: First
- Dimensions: 17 x 15
Sunroom
- Description: Flooring: Carpet
- Level: First
Heating
- Forced Air
Cooling
- Attic Fan, Central Air, Ceiling Fan(s)
Appliances
- Included: Dryer, Dishwasher, Range, Refrigerator, Washer
- Laundry: In Basement
Features
- Ceiling Fan(s)
- Windows: Insulated Windows
- Basement: Full,Partially Finished
- Number of fireplaces: 1
- Fireplace features: Basement, Gas
Interior area
- Total structure area: 1,812
- Total interior livable area: 1,812 sqft
- Finished area above ground: 1,280
- Finished area below ground: 532
Property
Parking
- Total spaces: 2
- Parking features: Detached, Garage
- Garage spaces: 2
Features
- Levels: One
- Stories: 1
- Patio & porch: Awning(s)
- Exterior features: Gas Grill
Lot
- Size: 9,448 Square Feet
Details
- Parcel number: 45732024
Construction
Type & style
- Home type: SingleFamily
- Architectural style: Ranch
- Property subtype: Single Family Residence
Materials
- Aluminum Siding
- Roof: Asphalt,Fiberglass
Condition
- Updated/Remodeled
- Year built: 1957
Utilities & green energy
- Sewer: Public Sewer
- Water: Public
Community & HOA
Community
- Subdivision: Yorklands 02/D Moskowitz &
HOA
- Has HOA: No
Location
- Region: Parma
Financial & listing details
- Price per square foot: $138/sqft
- Tax assessed value: $180,200
- Annual tax amount: $3,621
- Date on market: 8/7/2024
- Cumulative days on market: 24 days
- Listing terms: Cash,Conventional,FHA,VA Loan
Price history
| Date | Event | Price |
|---|---|---|
| 9/4/2024 | Pending sale | $244,900-2%$135/sqft |
Source:  MLS Now #5059983 Report a problem MLS Now #5059983 Report a problem | ||
| 8/29/2024 | Sold | $250,000+2.1%$138/sqft |
Source: MLS Now #5059983 Report a problem | ||
| 8/10/2024 | Contingent | $244,900$135/sqft |
Source: MLS Now #5059983 Report a problem | ||
| 8/7/2024 | Listed for sale | $244,900$135/sqft |
Source: MLS Now #5059983 Report a problem | ||
Public tax history
| Year | Property taxes | Tax assessment |
|---|---|---|
| 2025 | $3,274 +12.2% | $63,070 |
| 2024 | $2,919 +9.1% | $63,070 +23.6% |
| 2023 | $2,674 -0.3% | $51,030 |
| 2022 | $2,683 -3.2% | $51,030 |
| 2021 | $2,773 +10.3% | $51,030 +19% |
| 2020 | $2,514 -20% | $42,880 |
| 2019 | $3,140 +14.5% | $42,880 |
| 2018 | $2,743 +3.1% | $42,880 +8.2% |
| 2017 | $2,660 +6.1% | $39,620 |
| 2016 | $2,507 | $39,620 |
| 2015 | $2,507 +0.4% | $39,620 |
| 2014 | $2,498 +2.2% | $39,620 |
| 2013 | $2,445 +4.5% | $39,620 |
| 2012 | $2,338 -2.8% | $39,620 -6.3% |
| 2011 | $2,407 +992.6% | $42,280 |
| 2010 | $220 -89.9% | $42,280 |
| 2009 | $2,186 -7% | $42,280 -11% |
| 2008 | $2,350 +9.4% | $47,500 |
| 2007 | $2,149 -12.2% | $47,500 |
| 2006 | $2,447 +3.7% | $47,500 +9.3% |
| 2005 | $2,359 +4.1% | $43,470 |
| 2004 | $2,267 +1.6% | $43,470 |
| 2003 | $2,231 +5% | $43,470 +7.5% |
| 2002 | $2,124 -38% | $40,430 |
| 2001 | $3,424 -0.1% | $40,430 |
| 2000 | $3,428 | $40,430 |
Find assessor info on the county website
Neighborhood: 44130
Nearby homes
- $232,0003 bd2 ba1k sqft11415 Schwab Dr, Parma, OH 44130Off Market
- $233,1003 bd1 ba1k sqft11465 Schwab Dr, Parma, OH 44130Off Market
- $234,2003 bd1 ba1.2k sqft11391 Schwab Dr, Parma, OH 44130Off Market
- $247,9003 bd2 ba1k sqft11491 Schwab Dr, Parma, OH 44130Off Market
- $248,2003 bd1 ba2.1k sqft11416 Ronald Dr, Parma, OH 44130Off Market
- $219,0003 bd1 ba1k sqft11375 Schwab Dr, Parma, OH 44130Off Market
- $222,1003 bd1 ba1k sqft11440 Schwab Dr, Parma, OH 44130Off Market
- $221,4003 bd1 ba1k sqft11525 Schwab Dr, Parma, OH 44130Off Market
Nearby schools
GreatSchools rating
- 6/10Pleasant Valley Elementary SchoolGrades: K-4Distance: 0.8 mi
- 6/10Greenbriar Middle SchoolGrades: 5-8Distance: 2.6 mi
- 6/10Valley Forge High SchoolGrades: 9-12Distance: 1.1 mi
Schools provided by the listing agent
- District: Parma CSD - 1824
Source: MLS Now. This data may not be complete. We recommend contacting the local school district to confirm school assignments for this home.
Get a cash offer in 3 minutes
Find out how much your home could sell for in as little as 3 minutes with a no-obligation cash offer.
Estimated market value
$280,300
Get a cash offer in 3 minutes
Find out how much your home could sell for in as little as 3 minutes with a no-obligation cash offer.
Estimated market value
$280,300
- Ohio
- Cuyahoga County
- Parma
- 44130
- 11441 Schwab Dr
Nearby cities
Nearby zip codes
Other Parma Topics
