Skip main navigation
Sold
  • Listed by: Better Homes and Gardens RE PC • Melanie R. Coelho
    Bought with: Coldwell Banker Bain
    Price Unknown

    11441 Taku Lane SE, Yelm, WA 98597

    3beds
    2,297sqft
    Single Family Residence
    Built in 2001
    1 Acres Lot
    $-- Zestimate®
    $--/sqft
    $2,906 Estimated rent

    Home value

    Not available

    Estimated sales range

    Not available

    $2,906/mo

    Zestimate® history
    Loading
    Loading...

    Owner options

    List your home for rent

    $2,906/mo

    Rent Zestimate®

    Find your next renter with Zillow Rental Manager. Plus, with online applications, you can quickly screen prospective tenants – for free.

    Learn more

    $2,906/mo

    Rent Zestimate®

    Refinance and save

    Refinancing to a lower rate could help reduce your monthly payments and save thousands over the life of the loan.

    See today's rates

    Explore your selling options

    Work with a Zillow partner agent

    Leverage their expertise and Zillow's premium Showcase listings to get your home seen by more buyers.

    Get started

    List with your own agent

    Get your home in front of millions of buyers by listing it on Zillow.

    Learn how to do it

    Sell it yourself

    Take full control of how buyers see your home on Zillow by listing For Sale by Owner (FSBO).

    List your home

    What's special

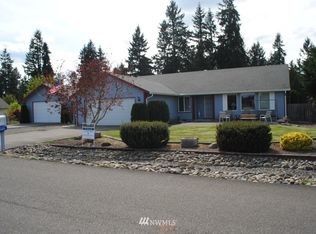
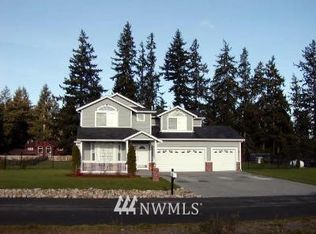
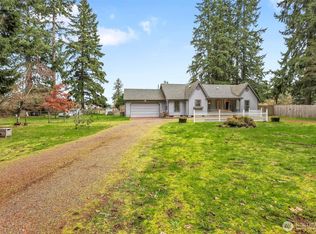
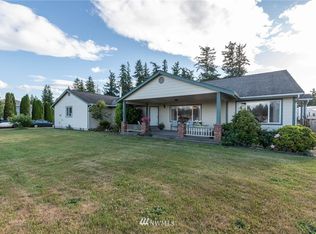
    Well sought after neigborhood in Yelm. The flanking driveway lights welcomes you to this beautiful home. The Vaulted ceiling & marble tiled floors invites you into this 2297 sq.ft. home with 3 bedrooms, Formal living & Dining & Great room. The island kitchen features marble tiled floors, all appliances included & 2 pantries. The downstairs Den w/closet use as guest rm or office. Upstairs is an enormous master bedroom suite with a huge storage closet, a walk in closet plus a 5 piece bath. 2 additonal bedrooms & upstairs utility rm W & D included. Fully fenced acre lot professionally landscaped w/fruit trees. New Roof & Gutters. 3 car attached garage, 3 car carport w/shop, RV Parking plus a shed. No HOA. Enjoy the Mountain View. Welcome Home!

    This property is not currently displayed as for sale or rent on Zillow. This may be different from what's on other websites or public sources.

    Zillow last checked:

    Listing updated:

    Listed by:

    Melanie R. Coelho,

    Better Homes and Gardens RE PC

    Bought with:

    Christopher Devoe, 124985

    Coldwell Banker Bain

    Source: NWMLS as distributed by MLS GRID,MLS#: 1858302MLS Logo

    Facts & features

    Interior

    Bedrooms & bathrooms
    • Bedrooms: 3
    • Bathrooms: 3
    • Full bathrooms: 2
    • 1/2 bathrooms: 1
    Primary bedroom
    • Level: Upper
    Bedroom
    • Level: Upper
    Bedroom
    • Level: Upper
    Bathroom full
    • Level: Upper
    Bathroom full
    • Level: Upper
    Other
    • Level: Main
    Den office
    • Level: Main
    Dining room
    • Level: Main
    Entry hall
    • Level: Main
    Great room
    • Level: Main
    Kitchen with eating space
    • Level: Main
    Living room
    • Level: Main
    Utility room
    • Level: Upper
    Heating
    • Fireplace, Electric, Wood
    Appliances
    • Included: Dishwasher_, Dryer, Microwave_, Refrigerator_, StoveRange_, Washer, Dishwasher, Microwave, Refrigerator, StoveRange, Water Heater: Electric, Water Heater Location: Garage
    Features
    • Bath Off Primary, Ceiling Fan(s), Dining Room
    • Flooring: Marble, Vinyl, Carpet
    • Windows: Double Pane/Storm Window, Skylight(s)
    • Basement: None
    • Number of fireplaces: 1
    • Fireplace features: Main Level: 1, FirePlace
    Interior area
    • Total structure area: 2,297
    • Total interior livable area: 2,297 sqft

    Property

    Parking
    • Total spaces: 6
    • Parking features: RV Parking, Detached Carport, Attached Garage
    • Attached garage spaces: 6
    • Has carport: Yes
    Features
    • Levels: Two
    • Stories: 2
    • Entry location: Main
    • Patio & porch: Forced Air, Wall to Wall Carpet, Bath Off Primary, Ceiling Fan(s), Double Pane/Storm Window, Dining Room, Skylight(s), Vaulted Ceiling(s), Walk-In Closet(s), Walk-In Pantry, FirePlace, Water Heater
    • Has view: Yes
    Lot
    • Size: 1 Acres
    • Dimensions: 43680
    • Features: Dead End Street, Paved, Fenced-Fully, Outbuildings, Patio, RV Parking, Shop
    • Topography: Level
    • Residential vegetation: Fruit Trees, Garden Space
    Details
    • Parcel number: 78670000700
    • Special conditions: Standard
    • Other equipment: Leased Equipment: NONE

    Construction

    Type & style
    • Home type: SingleFamily
    • Architectural style: 2 Story
    • Property subtype: Single Family Residence
    Materials
    • Wood Siding
    • Foundation: Poured Concrete
    • Roof: Composition
    Condition
    • Very Good
    • Year built: 2001

    Utilities & green energy

    • Electric: Company: PSE
    • Sewer: Septic Tank, Company: N/A - Septic
    • Water: Individual Well, Company: N/A - Well
    • Utilities for property: Septic System, Electric, Wood, Individual Well

    Community & HOA

    Community
    • Subdivision: Taku Heights
    Location
    • Region: Yelm

    Financial & listing details

    • Annual tax amount: $5,021
    • Date on market: 12/8/2021
    • Cumulative days on market: 1686 days
    • Listing terms: Conventional,FHA,VA Loan
    • Inclusions: Dishwasher, Dryer, Microwave, Refrigerator, StoveRange, Washer, LeasedEquipment

    Price history

    DateEventPrice
    12/28/2021Sold$565,000-4.2%$246/sqft
    Source: NWMLS as distributed by MLS GRID #1858302 Report a problem
    11/19/2021Pending sale$590,000$257/sqft
    Source: NWMLS as distributed by MLS GRID #1858302 Report a problem
    10/29/2021Listed for sale$590,000$257/sqft
    Source: NWMLS as distributed by MLS GRID #1858302 Report a problem

    Public tax history

    Tax history is unavailable.

    Neighborhood: 98597

    Nearby schools

    GreatSchools rating