Skip main navigation
Off market
  • $931,100

    11441 Winding Trail Ln, Dublin, CA 94568

    3beds
    2baths
    1,598sqft
    Townhouse
    Built in 1988
    2,047 Square Feet Lot
    $931,100 Zestimate®
    $583/sqft
    $3,806 Estimated rent

    Home value

    $931,100

    $875,000 - $987,000

    $3,806/mo

    Zestimate® history
    Loading
    Loading...

    Owner options

    List your home for rent

    $3,806/mo

    Rent Zestimate®

    Find your next renter with Zillow Rental Manager. Plus, with online applications, you can quickly screen prospective tenants – for free.

    Learn more

    $3,806/mo

    Rent Zestimate®

    Refinance and save

    $6,223/mo

    Est. payment

    Refinancing to a lower rate could help reduce your monthly payments and save thousands over the life of the loan.

    See today's rates

    $6,223/mo

    Est. payment

    Explore your selling options

    Work with a Zillow partner agent

    Leverage their expertise and Zillow's premium Showcase listings to get your home seen by more buyers.

    Get started

    List with your own agent

    Get your home in front of millions of buyers by listing it on Zillow.

    Learn how to do it

    Sell it yourself

    Take full control of how buyers see your home on Zillow by listing For Sale by Owner (FSBO).

    List your home

    What's special

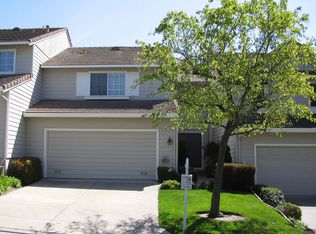
    Silvergate Highlands Largest Unit. Private Corner End Unit Attached Only on One Side. 3 Bedrooms + Loft, 2.5 Bathrooms. Approx. 1,598 Sq. Ft. Front Yard Features Lawn Area, Accent Trees, Plants and Shrubs. Entry with Soaring Volume Ceiling, Decorative Light Fixture and Tile Floor. Downstairs Bathroom at Entry with Vinyl Floor Offers Wood Vanity with Cultured Marble Counter. Light and Bright Living Room with Neutral Carpet, Vaulted Ceilings, Ceiling Fan/Light Combo and Sliding Glass Door to Backyard. Plenty of Windows Allowing for Lots of Natural Light. Formal Dining Room with Laminate Wood Floor, a Decorative Light Fixture and an Open View into Living & Family Rooms. Light and Bright Family Room Features Neutral Carpet, and a Wood Burning Fireplace with Brick Hearth and Surround with Wood Mantle Atop. Open Kitchen with Vinyl Floor Offers Oak Style Cabinets, Tile Counters, 4-Burner Gas Range, Built-in Microwave, Trash Compactor, Dishwasher, plus a Sliding Glass Door to the Private Backyard. Upstairs Hall Bathroom with Vinyl Floor, Wood Vanity with Cultured Marble Counter and Full Size Shower Over Tub. Master Bedroom with Neutral Carpet, Vaulted Ceiling and a Walk-In Closet. Master Bathroom Offers a Double Vanity with Cultured Marble Counter and Full Size Shower Stall with Sliding Glass Doors. Additional Bedrooms with Neutral Carpet and Conveniently Located Closets. Nice Backyard Offers Peace and Privacy. Redwood Deck off Kitchen Provides a Wonderful Area for Entertaining. Step Down To the Garden Area Which Leads to Slider at the Inviting Living Room. Dual Pane Windows and Raised 6-Panel Doors Throughout. HOA only $195/Month Includes Front Yard Maintenance, Roof Covering, Community Pool and more. Just A Short Walk to The Community Pool Home is Completely Wired and Includes Cat-5 and Coaxial Cable.

    This property is off market, which means it's not currently listed for sale or rent on Zillow. This may be different from what's available on other websites or public sources.

    Facts & features

    Interior

    Bedrooms & bathrooms
    • Bedrooms: 3
    • Bathrooms: 2.5
    Heating
    • Forced air, Other
    Cooling
    • Central
    Appliances
    • Included: Dishwasher, Garbage disposal, Range / Oven
    Features
    • Flooring: Carpet, Linoleum / Vinyl
    • Basement: None
    • Has fireplace: Yes
    Interior area
    • Total interior livable area: 1,598 sqft

    Property

    Parking
    • Parking features: Garage - Attached
    Features
    • Exterior features: Stucco
    • Has view: Yes
    • View description: Territorial
    Lot
    • Size: 2,047 Square Feet
    Details
    • Parcel number: 941277264

    Construction

    Type & style
    • Home type: Townhouse
    Materials
    • wood frame
    • Roof: Tile
    Condition
    • Year built: 1988

    Community & HOA

    HOA
    • Has HOA: Yes
    • HOA fee: $285 monthly
    Location
    • Region: Dublin

    Financial & listing details

    • Price per square foot: $583/sqft
    • Tax assessed value: $567,920

    Price history

    DateEventPrice
    12/21/2009Sold$440,000+5.3%$275/sqft
    Source: CCAR #40423712 Report a problem
    8/15/2003Sold$418,000+98.1%$262/sqft
    Source: Public Record Report a problem
    2/27/1997Sold$211,000$132/sqft
    Source: Bay East AOR #10588836 Report a problem

    Public tax history

    YearProperty taxesTax assessment
    2025-- $567,920 +2%
    2024$8,162 +1.1%$556,788 +2%
    2023$8,071 +1.3%$545,871 +2%
    2022$7,967 +1%$535,171 +2%
    2021$7,885 +6.7%$524,681 +1%
    2020$7,388 +0.6%$519,304 +2%
    2019$7,341 +4.2%$509,123 +2%
    2018$7,043 $499,144 +2%
    2017$7,043 +9.4%$489,358 +2%
    2016$6,438 +3.6%$479,767 +1.5%
    2015$6,216 $472,564 +2%
    2014$6,216 $463,310 +9.5%
    2013-- $423,000 +7.9%
    2012-- $392,000 -9.9%
    2011-- $435,000 +1.4%
    2010-- $429,000
    2009-- $429,000 -12.1%
    2008-- $488,170 +2%
    2007-- $478,600 +2%
    2006-- $469,220 +2%
    2005-- $460,020 +2%
    2004-- $451,000 +90.1%
    2003-- $237,278 +2%
    2002-- $232,626 +2%
    2001$2,537 $228,063
    Find assessor info on the county website

    Neighborhood: 94568

    Nearby schools

    GreatSchools rating
    Get a cash offer in 3 minutes
    Find out how much your home could sell for in as little as 3 minutes with a no-obligation cash offer.
    Estimated market value
    $931,100
    Get a cash offer in 3 minutes
    Find out how much your home could sell for in as little as 3 minutes with a no-obligation cash offer.
    Estimated market value
    $931,100