Skip main navigation
Off market
  • $543,700

    11442 Avern Way, Grass Valley, CA 95949

    4beds
    2,207sqft
    1 House on Lot
    Built in 1983
    0.78 Acres Lot
    $543,700 Zestimate®
    $246/sqft
    $3,294 Estimated rent

    Home value

    $543,700

    $511,000 - $576,000

    $3,294/mo

    Zestimate® history
    Loading
    Loading...

    Owner options

    List your home for rent

    $3,294/mo

    Rent Zestimate®

    Find your next renter with Zillow Rental Manager. Plus, with online applications, you can quickly screen prospective tenants – for free.

    Learn more

    $3,294/mo

    Rent Zestimate®

    Refinance and save

    $3,391/mo

    Est. payment

    Refinancing to a lower rate could help reduce your monthly payments and save thousands over the life of the loan.

    See today's rates

    $3,391/mo

    Est. payment

    Explore your selling options

    Work with a Zillow partner agent

    Leverage their expertise and Zillow's premium Showcase listings to get your home seen by more buyers.

    Get started

    List with your own agent

    Get your home in front of millions of buyers by listing it on Zillow.

    Learn how to do it

    Sell it yourself

    Take full control of how buyers see your home on Zillow by listing For Sale by Owner (FSBO).

    List your home

    What's special

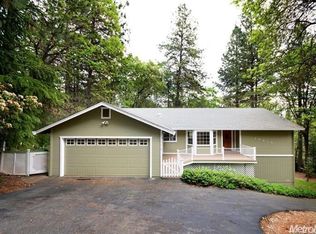
    A lovely Alta Sierra home that is nicely located on a cul-de-sac street. Set back off the street for a private feeling. This 4 bedroom, 2 1/2 bath home is very spacious with large living room. Updated kitchen with granite. All living on the main level with the 4th bedroom located downstairs with 1/2 bath perfect for home office or guests. Plenty of storage area in the home and also in garage. Nice deck and also a patio off kitchen. Deck & porch are composite. Extra parking and possible RV parking. Newer roof too Lot's of potential on this .78 of an acre lot

    This property is off market, which means it's not currently listed for sale or rent on Zillow. This may be different from what's available on other websites or public sources.
    Facts & features

    Interior

    Bedrooms & bathrooms
    • Bedrooms: 4
    • Bathrooms: 3
    • Full bathrooms: 2
    • 1/2 bathrooms: 1
    Heating
    • Forced air, Electric
    Cooling
    • Central
    Appliances
    • Included: Dishwasher, Garbage disposal
    • Laundry: Inside Area
    Features
    • Ceiling Fan(s), Dining Room, Living Room, Downstairs Bedroom
    • Flooring: Tile, Laminate, Linoleum / Vinyl
    • Has fireplace: Yes
    • Fireplace features: Gas Piped
    Interior area
    • Total interior livable area: 2,207 sqft

    Property

    Parking
    • Total spaces: 2
    • Parking features: Garage - Attached
    Features
    • Patio & porch: Patio Covered, Deck Uncovered
    • Exterior features: Wood
    • Has view: Yes
    • View description: Territorial
    Lot
    • Size: 0.78 Acres
    • Features: Cul-de-Sac, Sloped Up, Lot Grade Varies, Low Maintenance
    Details
    • Parcel number: 020320017000
    • Zoning: R-1

    Construction

    Type & style
    • Home type: SingleFamily
    • Architectural style: Contemporary
    • Property subtype: 1 House on Lot
    Condition
    • Year built: 1983

    Utilities & green energy

    • Electric: 220 Volts, 220 Volts in Laundry
    • Sewer: Septic System
    • Water: Public District
    • Utilities for property: Propane
    Green energy
    • Energy efficient items: Dual Pane Full

    Community & neighborhood

    Location
    • Region: Grass Valley

    Other

    Other facts
    • Flooring: Tile, Laminate, Linoleum/Vinyl
    • RoadSurfaceType: Paved
    • Utilities: Propane
    • Appliances: Dishwasher, Disposal, Microwave, Built-In Electric Range
    • FireplaceYN: true
    • InteriorFeatures: Ceiling Fan(s), Dining Room, Living Room, Downstairs Bedroom
    • GarageYN: true
    • AttachedGarageYN: true
    • HeatingYN: true
    • CoolingYN: true
    • FireplacesTotal: 1
    • Electric: 220 Volts, 220 Volts in Laundry
    • Zoning: R-1
    • ConstructionMaterials: Frame, Wood
    • LotFeatures: Cul-de-Sac, Sloped Up, Lot Grade Varies, Low Maintenance
    • ArchitecturalStyle: Contemporary
    • ElectricOnPropertyYN: True
    • ParkingFeatures: Attached, Workshop in Garage, Garage Faces Front
    • CoveredSpaces: 2
    • FoundationDetails: Raised
    • Cooling: Central Air
    • Heating: Central
    • RoomKitchenFeatures: Granite Counters, Pantry Cabinet
    • RoomMasterBedroomFeatures: Walk-In Closet(s)
    • RoomMasterBathroomFeatures: Double Vanity, Shower Stall(s)
    • PatioAndPorchFeatures: Patio Covered, Deck Uncovered
    • Sewer: Septic System
    • StructureType: Custom
    • BedroomsPossible: 0.00
    • RoomBathroomFeatures: Tub w/Shower Over, Tile
    • RoomDiningRoomFeatures: Dining/Living Combo
    • LivingAreaSource: Assessor/Agt-Fill
    • WaterSource: Public District
    • FireplaceFeatures: Gas Piped
    • LaundryFeatures: Inside Area
    • IrrigationSource: Public District
    • Roof: Comp Shingle
    • MlsStatus: Pending Sale
    • PropertySubType: 1 House on Lot
    • GreenEnergyEfficient: Dual Pane Full
    • Road surface type: Paved

    Price history

    DateEventPrice
    9/8/2020Sold$430,000+1.2%$195/sqft
    Source: MetroList Services of CA #20039713 Report a problem
    7/25/2020Pending sale$425,000$193/sqft
    Source: Lyon Real Estate #20039713 Report a problem
    7/13/2020Listed for sale$425,000+30.8%$193/sqft
    Source: Lyon RE Auburn #20039713 Report a problem
    12/24/2014Listing removed$1,900$1/sqft
    Source: Lyon Real Estate Report a problem
    12/17/2014Listed for rent$1,900$1/sqft
    Source: Lyon Real Estate Report a problem
    12/11/2014Listing removed$324,950$147/sqft
    Source: Lyon Real Estate #14058986 Report a problem
    11/11/2014Price change$324,950-6.9%$147/sqft
    Source: Lyon Real Estate #14058986 Report a problem
    10/24/2014Price change$348,950-2.8%$158/sqft
    Source: Lyon Real Estate #14058986 Report a problem
    10/15/2014Price change$359,000-2.3%$163/sqft
    Source: Lyon Real Estate #14058986 Report a problem
    10/10/2014Listed for sale$367,500-11.4%$167/sqft
    Source: Lyon Real Estate #14058986 Report a problem
    2/7/2005Sold$415,000$188/sqft
    Source: MetroList Services of CA #40605001 Report a problem

    Public tax history

    YearProperty taxesTax assessment
    2025$5,233 +2.2%$465,443 +2%
    2024$5,122 +2.5%$456,318 +2%
    2023$4,995 +1%$447,372 +2%
    2022$4,948 +2.6%$438,600 +2%
    2021$4,822 -7.1%$430,000 -6.6%
    2020$5,193 +4.3%$460,600 +2%
    2019$4,980 +3.3%$451,600 +5%
    2018$4,822 +21%$430,100 +19.5%
    2017$3,984 +13.5%$360,000 +12.1%
    2016$3,510 +2.7%$321,000 +2.9%
    2015$3,417 +5.3%$312,000 +6%
    2014$3,243 $294,300 +11.9%
    2013-- $263,000
    2012-- $263,000 -14.1%
    2011-- $306,000 -7%
    2010-- $329,000 -15.1%
    2009-- $387,554
    2008-- $387,554 -10.2%
    2007-- $431,766 +2%
    2006-- $423,300 +188.1%
    2005-- $146,926 +2%
    2004-- $144,046 +1.9%
    2003-- $141,407 +2%
    2002-- $138,636 +2%
    2001-- $135,920

    Find assessor info on the county website

    Neighborhood: 95949

    Nearby schools

    GreatSchools rating
    Get a cash offer in 3 minutes
    Find out how much your home could sell for in as little as 3 minutes with a no-obligation cash offer.
    Estimated market value
    $543,700
    Get a cash offer in 3 minutes
    Find out how much your home could sell for in as little as 3 minutes with a no-obligation cash offer.
    Estimated market value
    $543,700