Skip main navigation
Sold for $1,550,000
  • Listed by: COMPASS • Payton Parker • Contact: 626-344-7513
    Bought with: WGRES INC.
    $1,550,000

    11442 Brainard Ave, Sylmar, CA 91342

    3beds
    2,405sqft
    Single Family Residence
    Built in 1964
    0.25 Acres Lot
    $1,540,200 Zestimate®
    $644/sqft
    $4,755 Estimated rent

    Home value

    $1,540,200

    $1.39M - $1.71M

    $4,755/mo

    Zestimate® history
    Loading
    Loading...

    Owner options

    List your home for rent

    $4,755/mo

    Rent Zestimate®

    Find your next renter with Zillow Rental Manager. Plus, with online applications, you can quickly screen prospective tenants – for free.

    Learn more

    $4,755/mo

    Rent Zestimate®

    Refinance and save

    $10,006/mo

    Est. payment

    Refinancing to a lower rate could help reduce your monthly payments and save thousands over the life of the loan.

    See today's rates

    $10,006/mo

    Est. payment

    Explore your selling options

    Work with a Zillow partner agent

    Leverage their expertise and Zillow's premium Showcase listings to get your home seen by more buyers.

    Get started

    List with your own agent

    Get your home in front of millions of buyers by listing it on Zillow.

    Learn how to do it

    Sell it yourself

    Take full control of how buyers see your home on Zillow by listing For Sale by Owner (FSBO).

    List your home

    What's special

    Sparkling pebble tec poolTwo-car garageFenced front yardBougainvillea flowersBuilt-in saunaOpen-concept layoutPrivate resort-style backyard
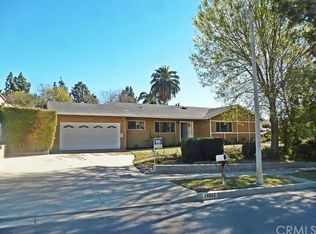
    Located in the coveted Lake View Terrace neighborhood, 11442 Brainard Ave is a beautifully curated home that delivers exceptional living inside and out. Just minutes from top-rated schools, local parks, and equestrian trails, this residence seamlessly blends elegance, space, and lifestyle.Inside, the open-concept layout allows the updated kitchen, living room, and dining room to flow together while maintaining their own distinct spaces, striking the perfect balance between openness and definition. A versatile bonus room offers endless possibilities as a home office, gym, or creative studio, while the downstairs family room provides a cozy retreat, ideal for movie nights or relaxed gatherings.Step outside to a private, resort-style backyard featuring a sparkling Pebble Tec pool with color-changing lighting, a large Baja shelf, a spa, and an automatic cover for added convenience and safety. An expansive covered cabana with a built-in outdoor kitchen and grill creates an ideal space for entertaining, surrounded by lush landscaping, a spacious grassy backyard, and a fenced front yard for additional outdoor enjoyment.All three bedrooms are thoughtfully situated on one wing of the home, offering updated finishes and ample storage. The primary suite is a true highlight, featuring a spacious sitting area, walk-in closet, and a spa-inspired bathroom with double vanities, an oversized shower, and a built-in sauna.Bougainvillea flowers gracefully arch over the two-car garage, which is equipped with a Tesla charger and rooftop solar panels for enhanced sustainability.This is more than just a home, it's a bold expression of design, innovation, and California living in one of Sylmar's most sought-after pockets.

    Zillow last checked:

    Listing updated:

    Listed by:

    Payton Parker DRE #02107313 realtorpaytonparker@gmail.com,

    COMPASS

    Bought with:

    Jesse Ayala, DRE #02054639

    WGRES INC.

    Source: CRMLS,MLS#: P1-22122MLS LogoOriginating MLS: California Regional MLS (Ventura & Pasadena-Foothills AORs)

    Facts & features

    Interior

    Bedrooms & bathrooms
    • Bedrooms: 3
    • Bathrooms: 3
    • Full bathrooms: 1
    • 3/4 bathrooms: 1
    • 1/2 bathrooms: 1
    Rooms
    • Room types: Bedroom, Family Room, Primary Bathroom, Primary Bedroom, Other, Pantry, Sauna
    Primary bedroom
    • Features: Primary Suite
    Bedroom
    • Features: All Bedrooms Up
    Bathroom
    • Features: Remodeled, Walk-In Shower
    Family room
    • Features: Separate Family Room
    Kitchen
    • Features: Remodeled, Updated Kitchen
    Other
    • Features: Walk-In Closet(s)
    Pantry
    • Features: Walk-In Pantry
    Heating
    • Has Heating (Unspecified Type)
    Cooling
    • Has cooling: Yes
    Appliances
    • Included: Barbecue, Dishwasher, Refrigerator
    Features
    • All Bedrooms Up, Primary Suite, Walk-In Pantry, Walk-In Closet(s)
    • Has fireplace: Yes
    • Fireplace features: Living Room
    • Common walls with other units/homes: No Common Walls
    Interior area
    • Total interior livable area: 2,405 sqft

    Property

    Parking
    • Total spaces: 2
    • Parking features: Garage - Attached
    • Attached garage spaces: 2
    Features
    • Levels: Multi/Split
    • Patio & porch: Covered
    • Has private pool: Yes
    • Pool features: In Ground, Pool Cover, Private
    • Has spa: Yes
    • Has view: Yes
    • View description: Mountain(s), Pool
    Lot
    • Size: 0.25 Acres
    Details
    • Additional structures: Cabana
    • Parcel number: 2529011006
    • Special conditions: Standard
    • Horse amenities: Riding Trail

    Construction

    Type & style
    • Home type: SingleFamily
    • Architectural style: Tudor
    • Property subtype: Single Family Residence
    Condition
    • Year built: 1964

    Utilities & green energy

    • Sewer: Public Sewer
    • Water: Public

    Community & HOA

    Community
    • Features: Biking, Hiking, Horse Trails, Park
    Location
    • Region: Sylmar

    Financial & listing details

    • Price per square foot: $644/sqft
    • Tax assessed value: $398,267
    • Annual tax amount: $5,131
    • Date on market: 5/8/2025
    • Cumulative days on market: 6 days
    • Listing terms: Cash,Conventional

    Price history

    DateEventPrice
    5/30/2025Sold$1,550,000+3.7%$644/sqft
    Source: CRMLS #P1-22122 Report a problem
    5/29/2025Pending sale$1,495,000$622/sqft
    Source: CRMLS #P1-22122 Report a problem
    5/15/2025Contingent$1,495,000$622/sqft
    Source: CRMLS #P1-22122 Report a problem
    5/9/2025Listed for sale$1,495,000+149.2%$622/sqft
    Source: CRMLS #P1-22122 Report a problem
    3/6/2015Sold$600,000+118.2%$249/sqft
    Source: Public Record Report a problem
    7/1/2002Sold$275,000+45.6%$114/sqft
    Source: Public Record Report a problem
    1/18/2001Sold$188,930$79/sqft
    Source: Public Record Report a problem

    Public tax history

    YearProperty taxesTax assessment
    2025$5,131 +1.9%$398,267 +2%
    2024$5,036 +1.9%$390,459 +2%
    2023$4,943 +4.7%$382,804 +2%
    2022$4,722 +1.4%$375,299 +2%
    2021$4,657 -0.9%$367,941 +1%
    2020$4,698 $364,169 +2%
    2019$4,698 +6.3%$357,030 +2%
    2018$4,420 $350,030 +2%
    2017$4,420 +2.2%$343,168 -43.7%
    2016$4,324 -42.1%$609,149 +83.8%
    2015$7,461 +78.8%$331,388 +2%
    2014$4,172 $324,897 +2.5%
    2012-- $317,089 +2%
    2011-- $310,872 +0.8%
    2010-- $308,550 -0.2%
    2009-- $309,284 +2%
    2008-- $303,220 +2%
    2007-- $297,276 +2%
    2006-- $291,448
    2005-- $291,448 +4%
    2004-- $280,133 +1.9%
    2003-- $275,000 +213%
    2002-- $87,854 +4%
    2000-- $84,444
    Find assessor info on the county website

    Neighborhood: Lakeview Terrace

    Nearby schools

    GreatSchools rating
    Get a cash offer in 3 minutes
    Find out how much your home could sell for in as little as 3 minutes with a no-obligation cash offer.
    Estimated market value
    $1,540,200
    Get a cash offer in 3 minutes
    Find out how much your home could sell for in as little as 3 minutes with a no-obligation cash offer.
    Estimated market value
    $1,540,200